Browse categories
Explore
Fiverr Pro
English
$
USD

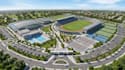
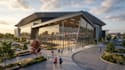

A sports complex can look impressive on paper but still fail because the site is poorly organized, valuable space is wasted, circulation is confusing, or the facilities don't work together.
Don't risk presenting investors or stakeholders with a concept that looks good but doesn't clearly communicate the overall development.
I will design a professional 3D sports complex master plan and transform your vision into realistic architectural visualization.
Your project can include multiple sports facilities, indoor/outdoor courts, stadiums, gyms, swimming pools, spectator areas, parking, landscaping, access roads, pedestrian circulation and supporting spaces.
What you get:
Why choose me? I focus on both the overall planning and visual presentation, helping you communicate your development clearly and professionally.
Have a site, sketch, plan or idea? Message me before ordering with your project details so we can determine the right package for your sports facility.
Please inform the freelancer of any preferences or concerns regarding the use of AI tools in the completion and/or delivery of your order.
Architectural and Concept Design Specialist
Languages
What do you need to create the sports complex master plan?
I need your site dimensions, available drawings or survey information, required sports facilities, project requirements, and any references or sketches you have.
What can you include in the sports complex master plan?
Depending on your package, I can arrange sports facilities, courts, stadiums, gyms, pools, spectator areas, parking, landscaping, access roads, pedestrian circulation and supporting spaces.
Can you work from a rough sketch or idea?
Yes. You can provide a hand sketch, PDF, CAD drawing, site image, reference project or written description. I can use your information to develop the 3D sports complex concept.
Is the master plan construction-ready?
The gig focuses on conceptual/master planning and 3D visualization. Construction-ready architectural or engineering documentation is not included unless specifically agreed upon.
Can you design a complex with several different sports?
Yes. I can develop multi-sport concepts combining facilities such as football, basketball, tennis, padel, swimming, gyms, athletics and other recreational spaces based on your requirements.


