Browse categories
Explore
Fiverr Pro
English
$
USD

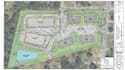


Avoid costly construction delays and permit rejections with professionally designed, code-compliant site plans.
I design accurate site grading plans, erosion control plans, utility layouts, stormwater and detailed site plans using AutoCAD for residential and commercial projects. Whether you're submitting for permits or planning construction, youll get drawings that are clear, precise, and ready for approval.
My service are
Perfect For:
Why hire Me?
Send your sketch, survey, or idea I will turn it into a professional plan quickly.
Kindly contact me before placing an order
Please inform the freelancer of any preferences or concerns regarding the use of AI tools in the completion and/or delivery of your order.
Architectural design and site grading plan
Languages


