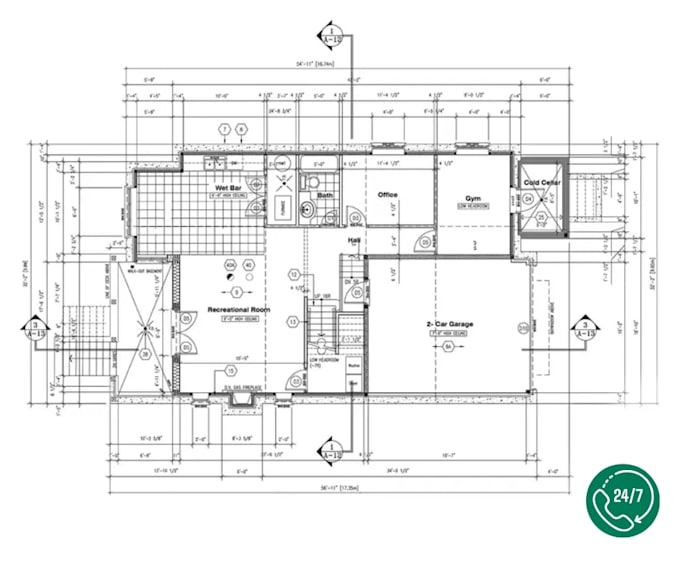
I will draw 2d floor plans and elevations for your homes in autocad

A
attari_writings
A
attari_writings
Zohaib A

About this gig

Turn Your Ideas into Professional Architectural Drawings!

Are you looking for accurate architectural floor plans and elevation views created with professional precision?

You're in the right place! I am an experienced Design Consultant specializing in AutoCAD with 7+ years of architectural drafting & design experience.

I will provide professional 2D drawings, detailed floor plans, and architectural elevations tailored exactly to your requirements.

My Services Include:

  • ️2D Architectural Floor Plans
  • ️House plans & Residential Layouts
  • ️Elevation Drawings
  • ️Roof Plans
  • ️Section Drawings
  • ️Site Plans

Why Choose Me?

  • Highly Accurate Architectural Drafting
  • Fast Delivery + Professional Response
  • Post-Delivery Support
  •  Trusted By Repeat Buyers (US, AU, EU)

Delivery Formats:

  • ️DWG (AutoCAD source file).
  • ️PDF (Print-ready).
  • ️JPG (For easy sharing).

Additional Services:

  • Editing & Updating Existing Blueprints.
  • Conversion of Drawings into Multiple Formats.
  • PDF/Hand-Sketch to CAD

Have a custom request? Need quick delivery? Message me now, and let's discuss your project!

Contact me before placing an order to ensure the best service for your needs.

Service verification and delivery style preference

Fiverr does not screen freelancers in this category. Please verify qualifications and discuss requirements with the freelancer before ordering, including any preferences regarding the use of AI tools.

Get to know Zohaib A

Zohaib A

Your Trusted AutoCAD Mechanical Drawing Expert

  • FromPakistan
  • Member sinceJan 2025
  • Avg. response time3 hours
  • Last delivery6 months
  • Languages

    Urdu, English
Welcome to my Fiverr mechanical drawing services! I specialize in creating precise and professional mechanical and technical drawings using AutoCAD, tailored to your project requirements. Whether you need detailed 2D drawings, manufacturing and fabrication drawings, assembly layouts, or conversions from sketches and PDFs, I’m here to deliver accuracy and clarity. Let’s bring your ideas to life through clean, reliable, and industry-standard technical drawings.