Browse categories
Explore
Fiverr Pro
English
$
USD


Greetings,
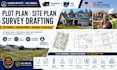
Need a professional site plan or plot plan for your AZ, Washington or Ohio city permit application?
I provide accurate site plans, plot plans, survey drafting, property maps, 2D site plans, floor plans, and architectural plans prepared to meet permit requirements.
Whether you need a property map, site map, landscape plan, or permit drawing, I deliver clear, organized, and professional documentation to help streamline your approval process.
My Services Include:
Please contact me before placing your order so we can review your project requirements and recommend the best package.
Thanks
Paul
Please inform the freelancer of any preferences or concerns regarding the use of AI tools in the completion and/or delivery of your order.
A Licensed Architect, Structural Engineer, and Civil Engineer
Languages


