Browse categories
Explore
Fiverr Pro
English
$
USD



Welcome Buyers!!!
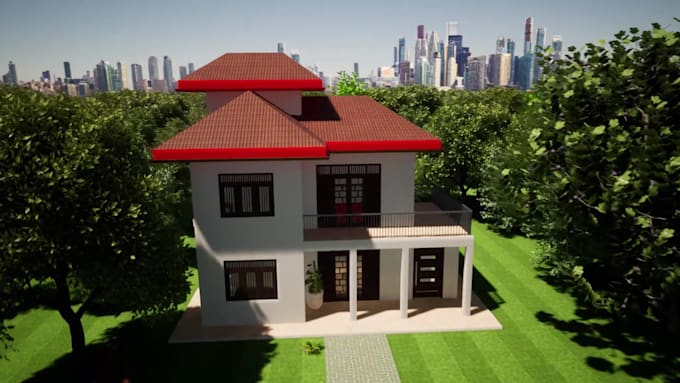
I'm a professional Civil and Environmental Engineer with a BSc Engineering Degree, specializing in 3D Architectural design and rendering services. If you need assistance with creating realistic 3D models or detailed architectural visualizations, feel free to contact me anytime!
I specialize in:
Services Offered:
Why should you work with me?
Lets bring your architectural vision to life! Order now.
thank you
Akila
Fiverr does not screen freelancers in this category. Please verify qualifications and discuss requirements with the freelancer before ordering, including any preferences regarding the use of AI tools.
Best and quality product for customers
Languages
How long does it take to complete an order
Project timelines vary based on complexity and service type. Simple floor plans can take a few days, while detailed 3D models and renderings may take longer. I’ll give you an estimated delivery time after reviewing your project requirements.
Do you provide revisions?
Yes, I offer unlimited revisions to ensure you’re completely satisfied with the final design. Revisions are included as long as they are within the original project scope.
What file formats will I receive?
I deliver files in a range of formats, including DWG (AutoCAD), PDF, JPEG, and PNG. For 3D models, I can provide files in Revit, or other software formats as needed. Let me know your preferred format when placing your order.