Browse categories
Explore
Fiverr Pro
English
$
USD



Want to transform your front yard, garden, driveway or house entrance?
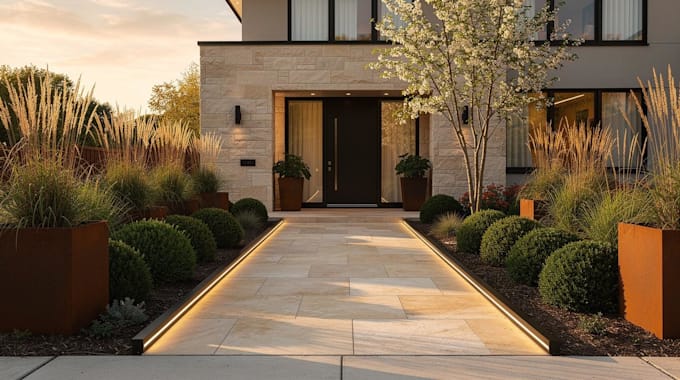
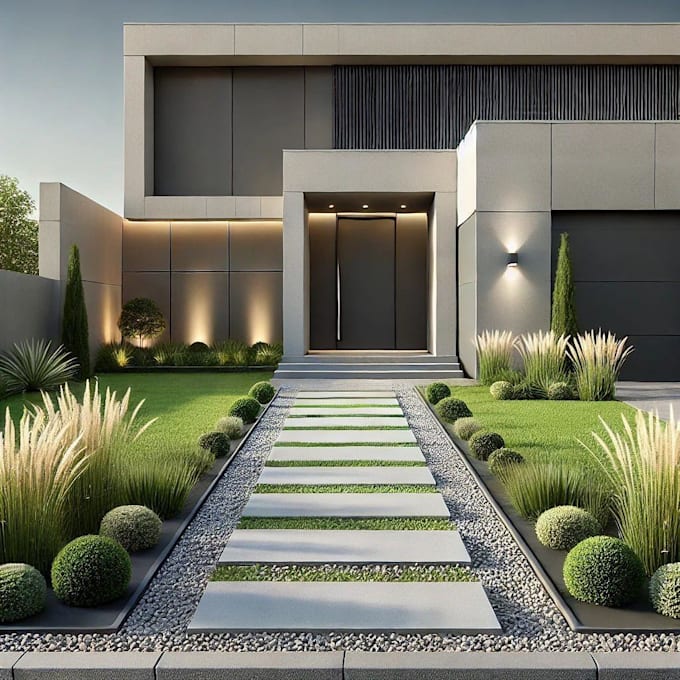
I create attractive 2D landscape plans and realistic 3D front yard renderings.
MY SERVICES
IDEAL FOR
Homeowners, renovators, builders and property developers who want to visualize their outdoor space before starting work.
Send your site dimensions, photos, existing house plan, preferred style and reference images.
Message me before ordering to discuss your front yard!
Please inform the freelancer of any preferences or concerns regarding the use of AI tools in the completion and/or delivery of your order.
Architectural BIM and CAD Drafter, 3D Design Specialist
Languages
Can you redesign the front yard of my house?
Yes. I can create a front yard landscape concept based on your existing property, site dimensions, photos and preferred style.
Do you provide both 2D and 3D landscape design?
Yes. Every package includes a 2D front yard concept; Standard and Premium also include realistic 3D images.
Can you include my driveway and entrance pathway?
Yes. I can show conceptual driveway paving, access routes and walkways, provided site and access constraints are supplied.
Can you design a low-maintenance front garden?
Yes. We can use a low-maintenance planting concept, gravel, paving and lawn alternatives suited to your location, subject to local suitability checks.
Can you match my existing house architecture?
Yes. Please provide clear house-front photographs, dimensions and examples of your preferred landscape style.
Do you provide realistic 3D renderings?
Standard includes two renders and Premium includes four renders of the proposed front yard.
Can you include lighting and paving materials?
Yes. Material concepts are included in Standard and Premium; Premium can include a dusk or evening lighting view.
Will I receive editable design files?
Premium includes the agreed 3D source model. Standard can include it as an extra if supported.
Can you use my existing garden photos?
Yes. Existing photos are useful references, but a measured plan or site dimensions are still necessary for a reliable layout.