Browse categories
Explore
Fiverr Pro
English
$
USD


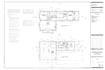
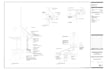


Are you looking for a professional house plan package or a building permit set? You have come to the right place.
With 6 years of specialized experience in residential architectural drafting, I help homeowners and builders bring their visions to life. I specialize in creating precise, code-compliant drawings that ensure your project meets all regulatory requirements while maximizing your investment value.
Every package includes the following professional drawings:
Site Layout Plan
Working Floor Plan with Area Calculation
Elevation Drawings
Roof Plan
Building Sections
Foundation Plan
Door & Window Schedule
Additional drawings, such as Typical Wall Sections, Roof/Wall/Floor Framing Plans, and Typical Frame Details, are available upon request.
Why work with me?
6 years of expertise in residential drafting
Proficient in US, UK, and Australian building standards
All deliverables provided in PDF, CAD, and Revit formats
Committed to high-accuracy work, strict deadlines, and client satisfaction
NOTE: Please message me before placing an order to discuss your project details and receive a custom quote. Contacting me first helps ensure a smooth process and avoids cancellation
Fiverr does not screen freelancers in this category. Please verify qualifications and discuss requirements with the freelancer before ordering, including any preferences regarding the use of AI tools.
Languages


