Browse categories
Explore
Fiverr Pro
English
$
USD

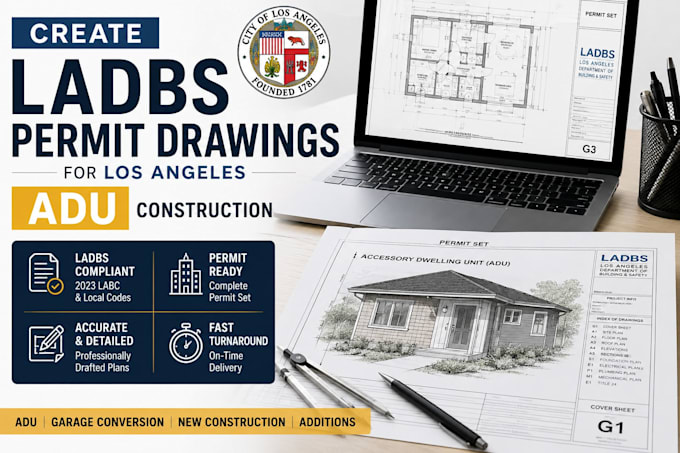
Planning a garage conversion or detached ADU in Los Angeles? Streamline your permit process with professional architectural drafting designed for southern California standards.
I specialized in creating accessory dwelling unit blueprints that comply with local California building codes.
Navigating Los Angeles department of Building And Safety requirements takes precision. i deliver clean, detailed permit drawings to guide your project smoothly through city plans checks. Save time and avoid costly design errors with code complaints layouts.
What this service includes:
Unlock the rental potential or extra living space of your property. I use modern BIM tools to provide accurate construction document ready for municipal submission.
Message me now to discuss your LA, ADU layout and get started today
Fiverr does not screen freelancers in this category. Please verify qualifications and discuss requirements with the freelancer before ordering, including any preferences regarding the use of AI tools.
Architectural Design
Languages
Do you design piling foundations?
Yes. For Galveston flood zones, we detail wood or concrete pilings, cross-bracing, and secure anchoring systems.
Can these site plans be used for HOAs?
Yes. They indicate exact boundaries, setbacks, and coverage ratios required by both HOAs and cities.
