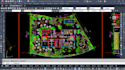
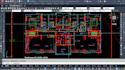
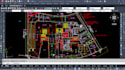
I will do home floor plan, section, elevation drawings in autocad

A
aurangzaib313
A
aurangzaib313
Aliaura

About this gig

I will draw autocad 2d floor plan, house plan, architecture, interior exterior design and elevations residential and commercial houses and buildings.


Services I offer


  • 2d Floor plan
  • Site plan
  • Elevation or section
  • Layout design
  • pdf to autocad
  • Architectural drawing
  • redraw floor plan


Why choose me?


  • Unlimited revisions with 100% Satisfaction
  • Less than 6 hours delivery

Feel free to contact me and just forward your hand-drawn sketches, site area dimension, or reference images as well as your description of needs

Always contact before placing an order

Service verification and delivery style preference

Fiverr does not screen freelancers in this category. Please verify qualifications and discuss requirements with the freelancer before ordering, including any preferences regarding the use of AI tools.

Get to know Aliaura

Aliaura
4.7(5)
  • FromPakistan
  • Member sinceMar 2022
  • Avg. response time3 hours
  • Last delivery2 years
  • Languages

    English
Hi there! My name is Aliaura from Pakistan. I'm an architect graduated in Bachelor in Architecture .I offer my services architectural design of your house or building, and spaces like your kitchen, bathroom etc I do 2d blueprints/floor plans, elevations, sections, construction drawings, 3d models, image renderings/realistic images, and more. I have a six years working experience in the Architecture. I also provide services related to design of 3D Products and also fancy products in 3D modeling software AutoCAD, Google SketchUp, Twinmotion and 3D's MAX.