Browse categories
Explore
Fiverr Pro
English
$
USD

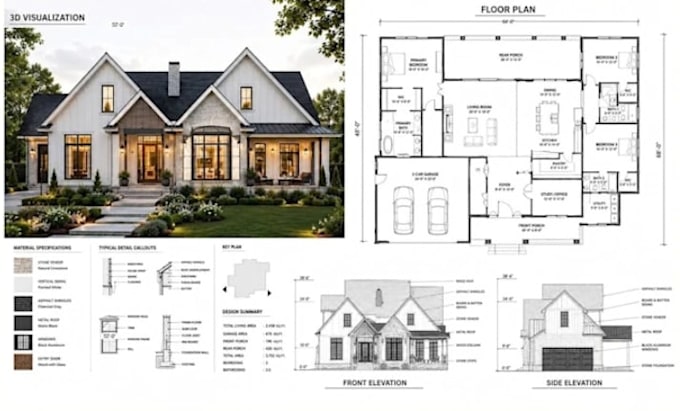
I can help turn your sketches, ideas, or existing drawings into detailed Architectural plans using AutoCAD.
My services include 2D floor plans, 3D floor plans, house plans, city permit drawings, and 3D architectural rendering. I can work on new designs, redraw existing plans, or update your drawings based on your requirements.
What I can help with:
Send me your sketch, measurements, reference image, or project requirements, and I'll create a clear drawing that matches your needs
Fiverr does not screen freelancers in this category. Please verify qualifications and discuss requirements with the freelancer before ordering, including any preferences regarding the use of AI tools.
RELATIONSHIP EXPERT
Languages