Browse categories
Explore
Fiverr Pro
English
$
USD
Planning a carport or canopy in a snowy area?
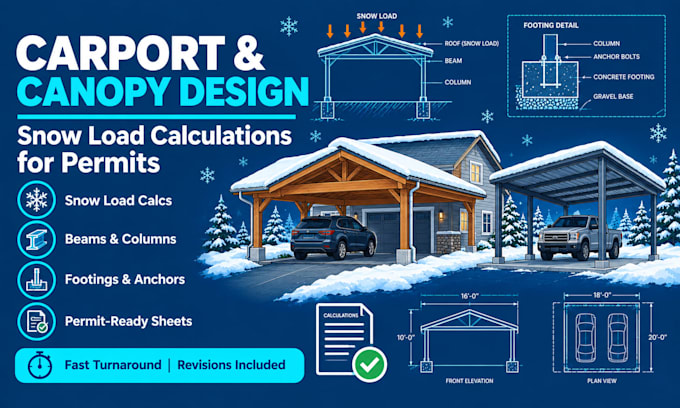
Snow load is the biggest design factor, and many permits need calculations. I design carport and canopy structural plans with snow load calculations so your project is safe and ready for permit review.
What's included:
Ideal for attached and freestanding carports, patio canopies, RV covers, equipment canopies, and entry awnings (wood or steel).
Why choose me:
To start, send a sketch with dimensions, the material you want to use, site photos, and the property address.
Message me before ordering so I can confirm scope and what your jurisdiction requires.

Project scale:
Building complex
Building type:
Residential
•
Commercial
•
Office & workspace
Material speciality:
Concrete
•
Steel
Please inform the freelancer of any preferences or concerns regarding the use of AI tools in the completion and/or delivery of your order.
What do I need to send to get started?
Send a sketch with dimensions, the material you want (wood or steel), site photos, and the property address. Message me before ordering so I can confirm scope and what your jurisdiction requires.
How do you find the snow load for my area?
I use the ground snow load for your address from local code, then calculate the roof snow load for your carport or canopy shape. Some cities set their own values, so I’ll check yours.
What’s included in the design?
Snow load calcs, beam, column, and rafter sizing, footing and anchor design, wind uplift and bracing checks, a framing plan, and connection details in permit ready sheets.
Can you design both wood and steel structures?
Yes. I design carports, patio canopies, RV covers, equipment canopies, and entry awnings in wood or steel. Tell me your preferred material, or ask me which is more cost effective for your site.
How long does it take, and are revisions included?
Delivery is 4 to 9 days depending on the package. Standard includes 1 revision and Premium includes 2, for building department comments. Need it faster? Message me before you order.
