Browse categories
Explore
Fiverr Pro
English
$
USD
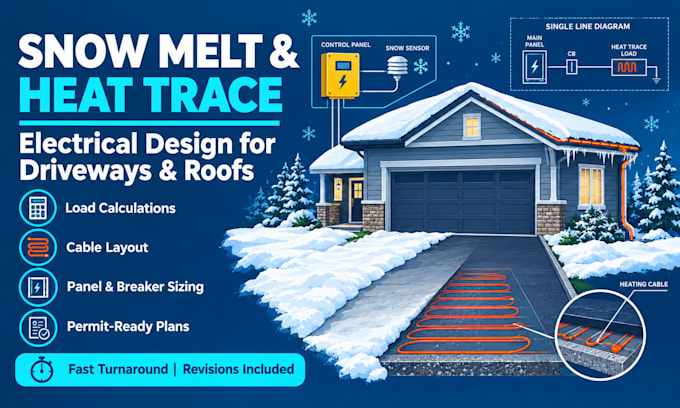
Tired of ice on driveways, walkways, stairs, and roofs? I design snow melt and heat trace electrical systems that keep surfaces clear and give your electrician a clear, permit ready plan.
What's included:
Ideal for homes, apartments, restaurants, medical offices, and commercial entrances.
Why choose me:
To start, send a site plan or sketch with dimensions, the surface type, panel details, the property address, and what you want heated.
Message me before ordering so I can confirm scope and local requirements.
Project scale:
Building
Building type:
Residential
•
Commercial
•
Institutional & public
Please inform the freelancer of any preferences or concerns regarding the use of AI tools in the completion and/or delivery of your order.
What do I need to send to get started?
Send a site plan or sketch with dimensions, the surface type (concrete, asphalt, pavers, or roof), panel details, the property address, and what you want heated. Message me before ordering so I can confirm scope.
What’s included in the design?
Load calculations (NEC 426 and 427), heating cable or mat layout, heat trace for pipes and gutters, panel and breaker sizing, ground-fault protection, controller notes, and a single line diagram.
Do you install the system?
No. I design the system, and your electrician installs it. The plan gives them a clear scope, so you can compare quotes and avoid surprise add ons.
Will my city or inspector accept the plans?
The plans are built for permit review, but requirements vary. Message me your address first, including whether a sealed submittal is required. Revisions for city or inspector comments are included.
How long does it take, and are revisions included?
Delivery is 4 to 9 days depending on the package. Standard includes 1 revision and Premium includes 2. Need it before the first snow? Message me before you order.
