Browse categories
Explore
Fiverr Pro
English
$
USD

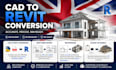
Need to upgrade your 2D drawings into a smart, professional 3D model? You are in the right place!
I specialize in transforming 2D AutoCAD files, PDF plans, or conceptual sketches into highly accurate Revit BIM models. Whether you need existing sheets updated or a complete CAD-to-Revit conversion, I deliver clean, well-structured, and parameterized models that strictly align with UK BIM frameworks and British Standards.
What I Can Do For You:
Why Choose Me?
Kindly message me before placing an Order.
Fiverr does not screen freelancers in this category. Please verify qualifications and discuss requirements with the freelancer before ordering, including any preferences regarding the use of AI tools.
Professional Architectural Draftsman, Revit BIM Specialist
Languages
What do I need to provide for a CAD to Revit conversion?
Please provide your 2D drawings in AutoCAD (.dwg) format, or clear PDFs/sketches with accurate dimensions.
Which version of Revit do you use?
I work with recent versions of Revit. Please let me know if your project requires a specific year version before we begin.
Will the final Revit file be fully parametric and organized?
Yes. I build models using proper Revit categories, clean system families, and organized project browsers according to standard practices.
Do you include rendering or 3D visuals in this gig?
This gig focuses on precise architectural BIM modeling and sheet setup. If you need realistic 3D renderings, kindly message me for a custom quote.
Can you set up standard UK title blocks and sheets?
Absolutely. I can set up your sheets, scales, and annotations to match British Standards and standard UK project presentation formats.


