Browse categories
Explore
Fiverr Pro
English
$
USD

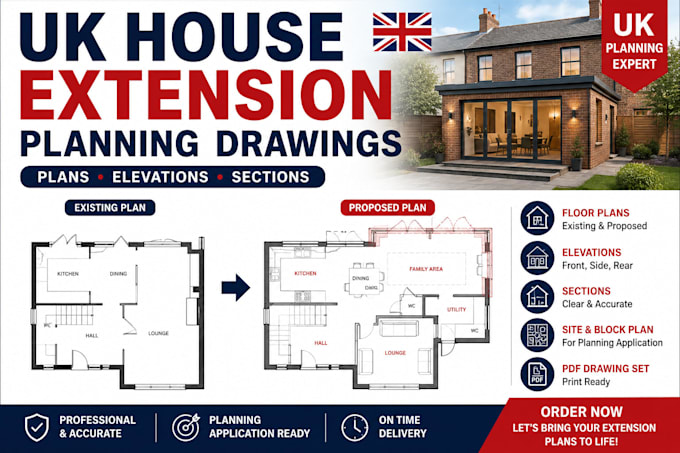

Planning a house extension in the UK and need clear architectural drawings for your planning application?
I will create professional 2D planning drawings for your UK house extension, including existing and proposed layouts, elevations and sections depending on the package selected.
I can work from:
Depending on your requirements, drawings can include existing and proposed floor plans, elevations, sections, site/block plans and professionally presented PDF drawing sheets.
I use professional CAD/BIM workflows to produce clear, accurate and well-organised drawings.
ORDER NOW.
Fiverr does not screen freelancers in this category. Please verify qualifications and discuss requirements with the freelancer before ordering, including any preferences regarding the use of AI tools.
Professional Architectural Draftsman, Revit BIM Specialist
Languages
