Browse categories
Explore
Fiverr Pro
English
$
USD

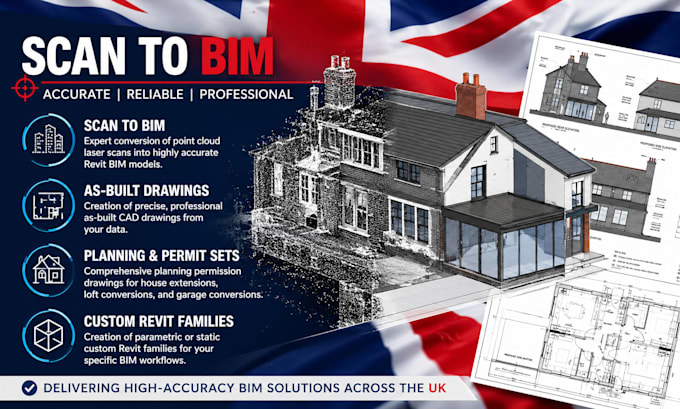

Are you looking to transform your raw project data, scan files, or sketches into intelligent BIM models and professional architectural drawings? You are in the right place!
I am an advanced architectural draftsman and BIM specialist. I bridge the gap between physical structures and digital design. Whether you need complex point cloud scans converted into millimeter-accurate models or official drawings for city planning permission, I deliver professional files tailored to your exact needs.
What I Offer in This Gig:
Why Choose My Services?
Fiverr does not screen freelancers in this category. Please verify qualifications and discuss requirements with the freelancer before ordering, including any preferences regarding the use of AI tools.
Professional Architectural Draftsman, Revit BIM Specialist
Languages
What file formats do you accept for point cloud conversion?
I primarily accept Autodesk ReCap formats (.RCP or .RCS), but I can also work with .E57, .LAS, or .XYZ files. Please ensure the scan data is clean before sending.
Can you create fully parametric Revit families with custom parameters?
Yes. I can design custom Revit families with tailored parametric visibility, materials, and dimensional constraints to match your project standards.
Do your drawings comply with local council planning permissions?
Yes, I draft all extension, loft, and garage conversion drawings according to standard building regulations. Please share any specific local zoning guidelines when ordering.
