Browse categories
Explore
Fiverr Pro
English
$
USD

Hello and Welcome!
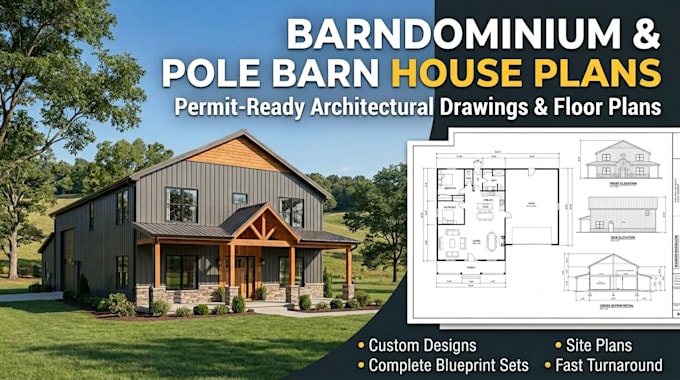
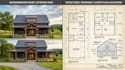
Need a professional barndominium or pole barn house drawing set for planning, estimating, builder coordination, or permit review? You're in the right place.
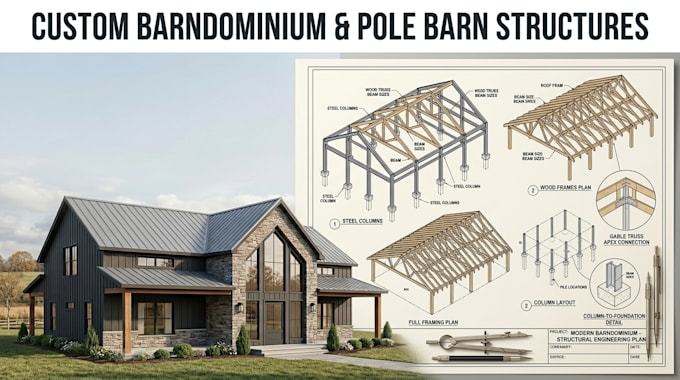
I create detailed residential architectural drawings based on your sketch, dimensions, reference plans, ideas, or existing drawings. Each project is developed around your requirements and intended use.
Depending on your selected package, I can provide:
I can also coordinate architectural drawings with your project requirements for review by your local licensed engineer or other required professional. Engineering stamps and professional seals are not included unless specifically agreed.
WHY CHOOSE ME?
Specialized residential design experience
Clear, organized drawing sets
Attention to dimensions and details
Professional communication
Revisions based on agreed scope
Please message me before ordering with your square footage, sketch/reference files, location,
Fiverr does not screen freelancers in this category. Please verify qualifications and discuss requirements with the freelancer before ordering, including any preferences regarding the use of AI tools.
Barndominium Architect, Residential Plans and 3D Visualization
Languages