Browse categories
Explore
Fiverr Pro
English
$
USD
Hello
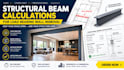
Ready to open up your home safely? Avoid structural disaster and secure your building permits with professional engineering precision.
I am a certified Structural Engineer specializing in residential remodeling, load-bearing wall removals, and open-concept conversions. I provide precise, code-compliant beam calculations and structural framing plans tailored to your project.
What You Get with This Gig:
Why Clients Choose Me:
Note: Please message me before ordering to review your sketches, photos, or floor plans so I can provide an accurate quote.

Project scale:
Building
Building type:
Residential
•
Commercial
•
Office & workspace
Material speciality:
Concrete
•
Wood
Please inform the freelancer of any preferences or concerns regarding the use of AI tools in the completion and/or delivery of your order.
Will your calculations pass my local building control or permit office?
Yes. I design strictly according to global standards, including the IRC/IBC (USA/Canada), Eurocodes (Europe), and UK Building Regulations. Your final PDF report will be formatted perfectly for structural permit submissions.
Can you help me figure out if my wall is load-bearing?
Yes
What types of materials do you design for?
I optimize designs for whatever material is most accessible or cost-effective for your contractor. This includes Steel I-beams (RSJs), LVL (Laminated Veneer Lumber), Glulam, or traditional solid timber headers.
