Browse categories
English
$
USD
Connect to your AI

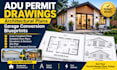
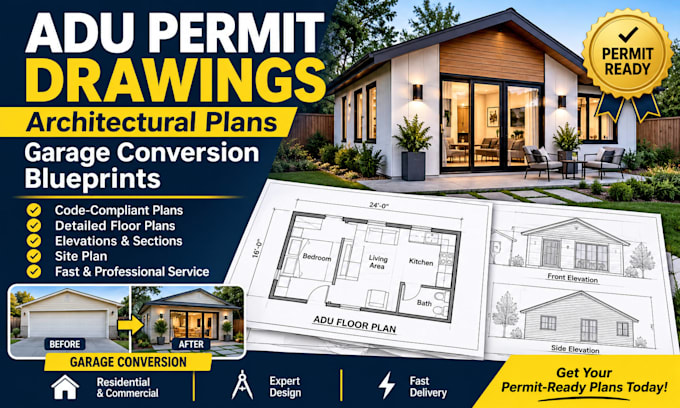
Need professional ADU permit drawings for your residential project? I create detailed architectural plans and construction drawings for homeowners, contractors, builders, and property developers.
SERVICES INCLUDE:
I work with AutoCAD and Revit and provide professional PDF and editable DWG files.
Send your project location, dimensions, sketches, and requirements before ordering so I can recommend the right package.
NOTE: Engineering calculations, professional stamps, energy reports, and jurisdiction-specific approvals are separate services subject to qualified professional requirements. Permit approval is not guaranteed.
Fiverr does not screen freelancers in this category. Please verify qualifications and discuss requirements with the freelancer before ordering, including any preferences regarding the use of AI tools.
stunning 2D and 3D isometric floor plans
Languages
Can you create ADU permit drawings for my city?
Yes. I can prepare architectural drawing packages based on your project information and applicable local requirements. Please provide your city and state before ordering.
Do you design detached and attached ADUs?
Yes. I work on detached ADUs, attached ADUs, backyard cottages, garage conversions, and junior accessory dwelling units (JADUs).
Can you convert my existing garage into an ADU?
Yes. I can develop garage conversion floor plans, proposed layouts, elevations, and other agreed architectural drawings.
What information do you need to get started?
I typically need property dimensions, existing floor plans, sketches, photographs, a site survey, and your preferred design requirements.
Do you provide editable AutoCAD files?
Yes. PDF and editable DWG files can be provided according to the selected package.
Can you provide structural and MEP drawings?
Structural and MEP drawings can be discussed as additional services, subject to project complexity and the required professional qualifications.