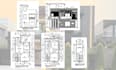
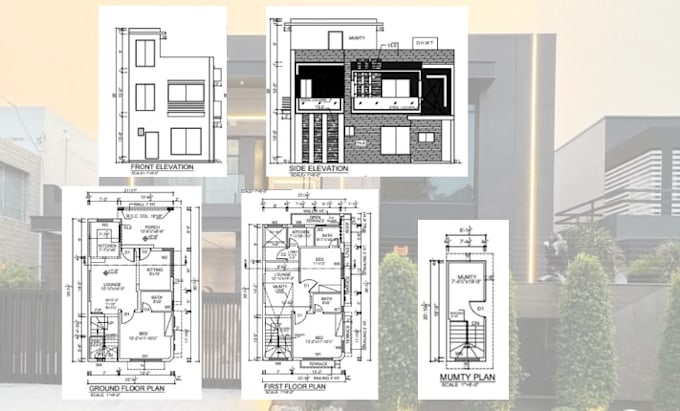
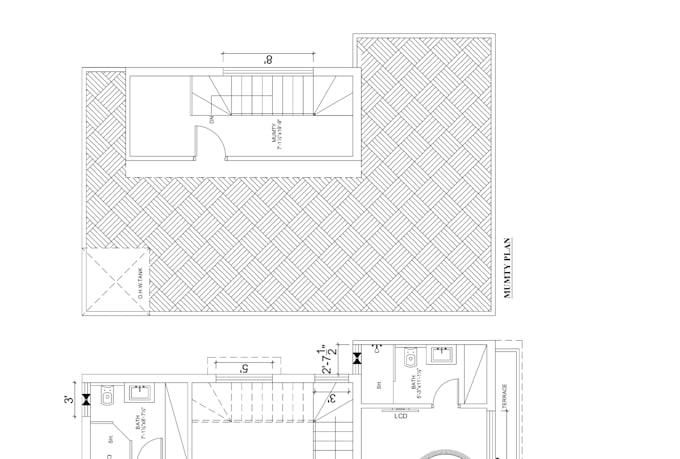
I will do professional autocad 2d drafting, floor plans and drawings

A
autocadbimpro
A
autocadbimpro
M.Suleman

About this gig

Are you looking for accurate and professional AutoCAD drawings?

You are in the right place!

I am a civil engineering professional with experience in AutoCAD drafting and construction drawings. I will convert your ideas, sketches, PDFs, or images into precise CAD drawings.

My Services:

Floor Plans

Elevations & Sections

House Plans & Layouts

Site Plans

PDF/Image to AutoCAD conversion

Redrawing old drawings

Why Choose Me?

100% Accurate Work

Fast Delivery

Professional Quality

Service verification and delivery style preference

Fiverr does not screen freelancers in this category. Please verify qualifications and discuss requirements with the freelancer before ordering, including any preferences regarding the use of AI tools.

Get to know M.Suleman

M.Suleman

Civil Engineer BIM Modeling Expert Precision 2D AutoCAD Drafting

  • FromPakistan
  • Member sinceApr 2026
  • Avg. response time1 hour
  • Languages

    English, Urdu, Punjabi
I am a civil engineer specializing in AutoCAD drafting, Revit BIM modeling, BIM coordination with Navisworks clash detection, and construction cost estimation. I hold a PGD in BIM & Construction Management and deliver accurate, industry-standard drawings from sketches or concepts. My services include ✔ AutoCAD 2D Drafting ✔ Revit BIM Modeling ✔ PDF to CAD conversion ✔ Quantity Takeoff & BOQ ✔ Cost Estimation & Material Takeoff I ensure precision, fast delivery, and clear communication to support efficient project execution. Let’s turn your ideas into reliable engineering solutions.