Browse categories
Explore
Fiverr Pro
English
$
USD
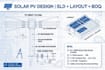
I will design professional Solar PV system with AutoCAD | SLD, Layout & BoQ
Are you looking for a professional, permit-ready Solar PV System Design?
You are at the right place! I have 3+ years of experience in Electrical and Solar PV design using AutoCAD, PVsyst & SketchUp.
WHAT YOU WILL GET:
Professional Single Line Diagram (SLD)
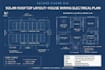
Solar Panel Layout & Rooftop Placement
Electrical Schematics & Wiring Diagram
Shading Analysis & Energy Yield Report (Standard/Premium)
Material Takeoff / BoQ - Bill of Quantity
Mounting Structure Details
3D Modeling (Premium)
Source Files - DWG, PDF, JPEG
SYSTEMS I DESIGN:
- Residential On-Grid / Off-Grid / Hybrid
- Commercial & Industrial
- Agricultural Solar & EV Charging
SOFTWARE USED:
AutoCAD, PVsyst, PV*SOL, SketchUp
WHY ME?
- Fast Delivery & Unlimited Revisions in Premium
- 100% Accurate & Permit-Ready Drawings
- 24/7 Support
Contact me before placing the order for a custom offer!
Keywords: Solar PV, Solar Design, AutoCAD, SLD, Electrical Plan, PV System, Permit Drawing

Project type:
Residential
•
Agricultural
•
EV charging stations
Solar system type:
Off-grid
•
Hybrid
•
Microgrid
Software:
PVsyst
•
AutoCAD
•
SketchUp
Please inform the freelancer of any preferences or concerns regarding the use of AI tools in the completion and/or delivery of your order.
What information do you need to start?
I need your rooftop size, location, electricity bill / load requirement, and panel details if you have.
Will you provide DWG source file?
Yes, I provide full AutoCAD DWG + PDF in all packages.
Do you also design House wiring?
Yes, I also design house wiring plan, electrical SLD and layout in AutoCAD.


