Browse categories
Explore
Fiverr Pro
English
$
USD

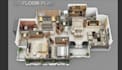
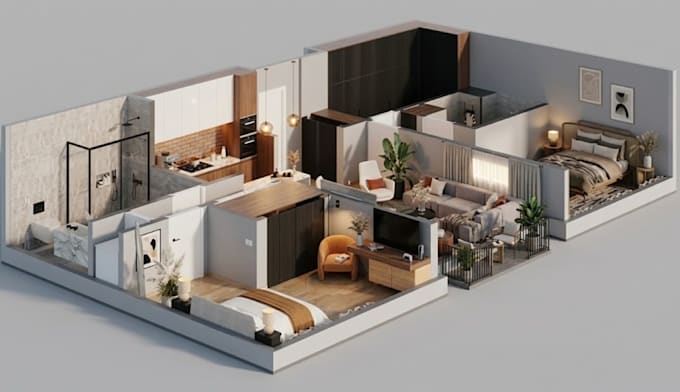
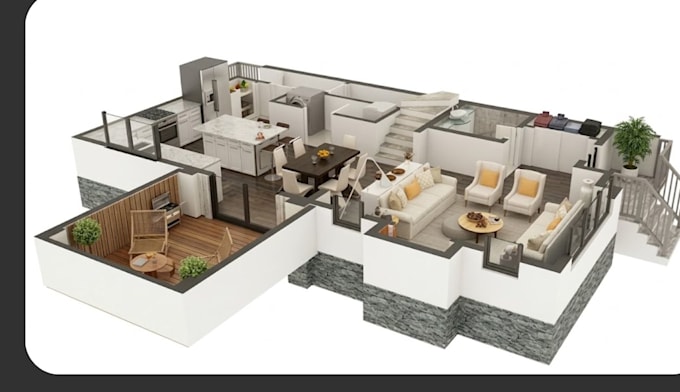
Is your 2D floor plan difficult to visualize, leaving clients unsure how the finished space will look? Turn it into a clear, impressive 3D floor plan with realistic architectural rendering that makes every space easier to understand.
Perfect for homeowners, architects, interior designers, real estate agents, contractors, and property developers who need accurate architectural visualization for presentations, marketing, or client approval.
What's included:
Tools: AutoCAD, Revit, SketchUp, D5 Render, and Photoshop.
Whether you need a simple 3D floor plan or a detailed realistic architectural rendering, the goal is to turn your existing plan into a professional visual that communicates the design clearly.
Message me before ordering with your 2D drawing and requirements so we can confirm the scope and choose the right approach for your projects.
Fiverr does not screen freelancers in this category. Please verify qualifications and discuss requirements with the freelancer before ordering, including any preferences regarding the use of AI tools.
Precision Spatial Design and High impact Architectural Rendering
Languages
Can you convert my existing 2D floor plan into a 3D floor plan?
Yes. I can convert your 2D floor plan into a detailed 3D floor plan while maintaining the provided dimensions, layout, walls, doors, windows, and room arrangement.
What file formats can I send for the project?
You can send PDF, JPG, PNG, DWG, or other clear floor-plan formats. A dimensioned drawing is preferred for the most accurate result.
Can you add furniture, materials, lighting, and realistic textures?
Yes. Depending on your selected package, I can add furniture, materials, textures, lighting, environment elements, and realistic architectural rendering.
Can I request changes after seeing the first result?
Yes. Revisions are included according to the package you purchase. Please provide clear feedback so adjustments can be made accurately.
Can you handle large or complex floor plans?
Yes, but the price and delivery time depend on the size, number of floors, level of detail, and number of renders required. Please message me first for a custom offer.