Browse categories
Explore
Fiverr Pro
English
$
USD

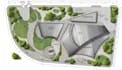
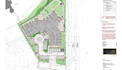
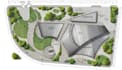
Need a professional landscape plan that is clear, accurate, and ready to present or submit? Poorly organized site plans can cause confusion, costly revisions, and delays. Get a precise 2D drawing tailored to your property and project requirements.
This service includes:
Perfect for homeowners, property owners, landscapers, architects, contractors, builders, and real estate professionals who need a clear and professional plan.
Tools used include: AutoCAD, AutoCAD Civil 3D, Adobe Illustrator, Adobe Photoshop and Vectorworks for accurate drafting and polished presentation.
Expect attention to detail, accurate layouts, fast communication, and revisions to help achieve the right result.
Have a specific project in mind? Message me before ordering with your site dimensions, reference drawings, or requirements so we can discuss the best package for your project.
Please inform the freelancer of any preferences or concerns regarding the use of AI tools in the completion and/or delivery of your order.
Precision Spatial Design and High impact Architectural Rendering
Languages
What types of plans can you design?
I can create 2D landscape site plans, plot plans, property plans, yard layouts, outdoor layouts, and permit drawings.
Can you work from an existing sketch or floor plan?
Yes. You can provide a hand sketch, PDF, image, survey, CAD file, or existing plan as a reference.
Will I receive an editable source file?
Yes. Editable DWG files can be included depending on the package you select.
Can you create drawings for permit submission?
Yes, I can prepare professional permit drawings based on the information and requirements you provide. Local approval requirements should be verified with your authority.
Can you handle revisions?
Yes. Revisions are included according to the package selected. Please provide clear requirements to avoid unnecessary delays.


