Browse categories
Explore
Fiverr Pro
English
$
USD


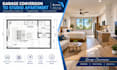
Are you looking to unlock the hidden equity in your property by turning your garage into a legal Accessory Dwelling Unit (ADU), guest house, or passive rental income suite in Florida? Navigating the strict Florida Building Code (FBC), local zoning setbacks, rigid HOA guidelines, and high-wind structural requirements can be highly stressful.
Our architectural drafting team creates professional Florida ADU plans, garage conversion floor plans, architectural building plans, existing/proposed floor plans, elevations, sections, and construction details for residential projects.
OUR ADU & GARAGE CONVERSION SERVICES INCLUDE:
Send your property information and available drawings before ordering so we can review the scope and recommend the appropriate package. Thank you!
Fiverr does not screen freelancers in this category. Please verify qualifications and discuss requirements with the freelancer before ordering, including any preferences regarding the use of AI tools.
Commercial Architecture and Tenant Improvement Design Team
Languages
Can you design a garage conversion into an ADU?
Yes. We can develop the architectural layout and construction documentation for garage-to-ADU conversion projects based on the available property information.
Can you prepare drawings for contractor pricing?
Yes. The Standard and Premium packages can provide detailed architectural documentation that contractors can use for estimating and construction coordination.
What happens if my city building inspector requests changes to the plans?
Receiving minor municipal comments or "redlines" is common in building development. The Premium package features unlimited minor revision adjustments to address structural or architectural feedback provided by your local city plan checker, ensuring you are supported through the clearance process.
