Browse categories
Explore
Fiverr Pro
English
$
USD


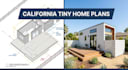
Need professional California tiny house plans, floor plans, elevations, fence or deck drawings for your residential project?
I create clear, detailed architectural drawings for tiny homes, backyard structures, additions, decks, patios, fences, remodels, and residential improvements.
My services can include:
I can work from sketches, measurements, photographs, surveys, existing drawings, PDFs, CAD files, architectural concepts, or previous plans.
Whether you are building a new tiny home, adding a deck or fence, remodeling an existing property, or preparing residential drawings for local review, I can develop an organized drawing set around your project requirements.
Send your project files before ordering so I can review the scope and confirm the appropriate package.
Fiverr does not screen freelancers in this category. Please verify qualifications and discuss requirements with the freelancer before ordering, including any preferences regarding the use of AI tools.
Commercial Architecture and Tenant Improvement Design Team
Languages
Can you create complete tiny house floor plans?
Yes. I can create dimensioned floor plans with room layouts, doors, windows, fixtures, notes, and other architectural information required for the agreed scope.
Can you create elevations for my tiny house?
Yes. Front, rear, and side elevations can be included depending on the selected package.
Can you coordinate structural information?
Yes. If structural drawings, calculations, or engineering information are provided, I can coordinate the architectural drawings with them. Structural engineering itself can be scoped separately when required.
Can you work with California projects?
Yes. I can prepare architectural documentation for California residential projects. The project city and county should be provided because local requirements can vary.
