Browse categories
Explore
Fiverr Pro
English
$
USD
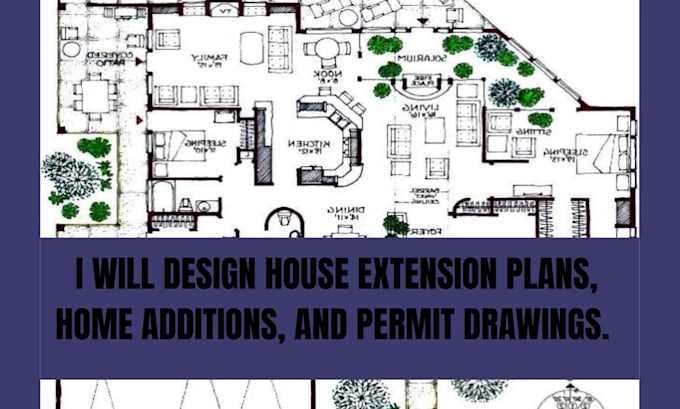
Are you planning to expand your home with a rear extension, side extension, second-story addition, garage conversion, or complete home addition? You're in the right place.
I provide professional architectural design services tailored to your project requirements, delivering accurate, code-conscious, and construction-ready drawings that help streamline your planning and permit process.
My Services Include
Why Choose Me?
Please contact me before placing an order so we can discuss your project requirements, local regulations, timeline, and the package that best suits your needs.
Fiverr does not screen freelancers in this category. Please verify qualifications and discuss requirements with the freelancer before ordering, including any preferences regarding the use of AI tools.
Architect
Languages
What types of house extensions do you design?
I design a wide range of residential extensions, including rear extensions, side extensions, double story extensions, kitchen extensions, garage conversions, loft conversions, basement conversions, and complete home additions. Every design is tailored to your needs and project goals.
Do you provide permit-ready drawings?
Yes. I can prepare professional permit drawings that are suitable for submission to your local authority or contractor. If your municipality has specific requirements, please share them before we begin.
What information do you need to get started?
To start your project, I typically need: Existing floor plans or sketches (if available) Property dimensions Site plan or survey (if available) Photos of the property A description of the extension you want Any inspiration images or design preferences
What drawings are included in your service?
Depending on the package you choose, I can provide: Floor Plans Elevations Building Sections Roof Plans Site Plans Permit Drawings Construction Drawings 3D Exterior Views CAD (DWG) and PDF files
Can you redesign or renovate my existing house?
Absolutely. I can redesign your existing layout, improve space planning, modernize your home, and create extension plans that blend seamlessly with the current structure.
