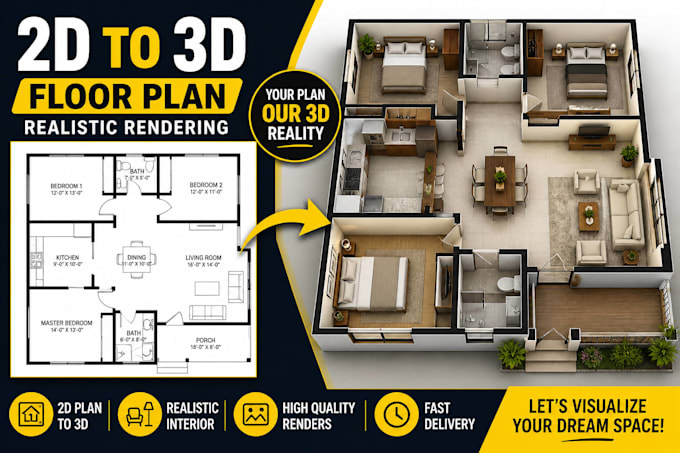
I will floor plan into realistic 3d floor plan

A
awanstudio097
A
awanstudio097
Awais

About this gig

Are you looking to bring your 2D floor plan to life?


You are in the right place!

I will convert your 2D drawings, sketches, or PDFs into high-quality 3D models and realistic renders that help you visualize your space before construction.

What I Offer:

  • 3D Floor Plan Modeling
  • Realistic Interior Rendering
  • Furniture & Lighting Setup
  • High-Resolution Images
  • Fast Delivery


Why Choose Me?

  • 100% Client Satisfaction
  • Quick Response & Communication
  • High-Quality Work
  • Affordable Pricing


What I Need From You:

  • 2D floor plan (PDF, image, AutoCAD, sketch)
  • Reference images (optional)
  • Your requirements

Message me before placing order for best results!

Service verification and delivery style preference

Fiverr does not screen freelancers in this category. Please verify qualifications and discuss requirements with the freelancer before ordering, including any preferences regarding the use of AI tools.

Get to know Awais

Awais

Visualize it before you build it with pro level 3D renders

5.0(1)
  • FromPakistan
  • Member sinceMay 2021
  • Last delivery3 years
  • Languages

    Urdu, English, Arabic, Russian
Hi! I'm a passionate 3D artist with over 9 years of experience in 3D Exterior & interior visualization and floor plan rendering using 3ds Max + Corona Renderer. I specialize in creating photorealistic visuals that help clients showcase spaces in the most stunning and realistic way possible. Whether you're an architect, real estate agent, or designer — I’m here to bring your ideas to life with clean modeling, perfect lighting, and high-resolution renders. ✅ Fast & friendly communication ✅ 100% client satisfaction ✅ Professional results, always on time

My Portfolio