Browse categories
Explore
Fiverr Pro
English
$
USD
Fire safety
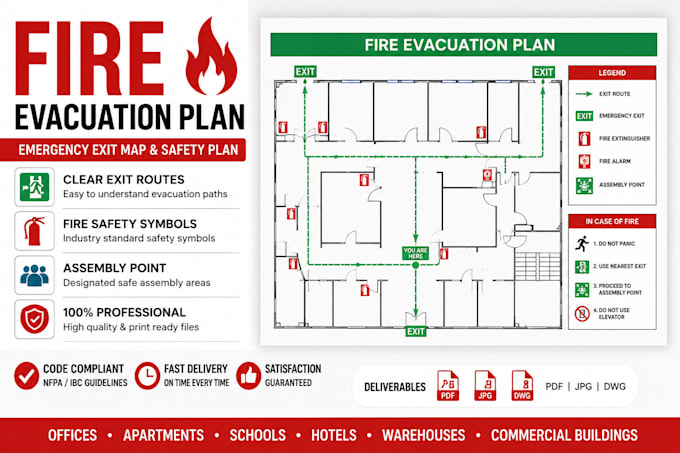
Need a clear and professional fire evacuation plan, fire safety plan, or emergency exit map for your building?
I will create a detailed evacuation plan, fire escape plan, emergency plan, and evacuation diagram based on your floor plan or building layout. The plan will clearly show emergency exits, escape routes, fire safety equipment, assembly points, and relevant safety symbols in an easy-to-understand layout.
My services include:
I can work with existing floor plans, sketches, PDFs, images, or building layouts.
Suitable for offices, apartments, hotels, restaurants, schools, warehouses, shops, and other buildings.
Please message me before ordering with your floor plan and project details so I can recommend the right package for your needs.
Building type:
Residential
•
Commercial
•
Office & workspace
Software:
AutoCAD
•
Revit MEP
•
MEPworx / Autosprink
Please inform the freelancer of any preferences or concerns regarding the use of AI tools in the completion and/or delivery of your order.
What do you need from me to create the evacuation plan?
Please provide your floor plan, PDF, sketch, image, or building layout, along with the building type and any known emergency exits or fire equipment locations.
Can you create plans for multiple floors?
Yes. I can create evacuation plans for multiple floors. Please message me first with the number of floors and building size so I can recommend the right package.
What file formats will I receive?
You will receive a clear, print-ready PDF. Editable/source files can also be included depending on the package selected.
