Browse categories
Explore
Fiverr Pro
English
$
USD
Fire safety
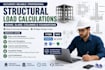
Need accurate structural load calculations for your building project? I will provide professional structural analysis, structural design, and engineering calculations for beams, slabs, columns, and foundations.
Services I Offer:
I Can Work With:
Steel structures | Concrete structures | Residential structures | Building projects
I can prepare clear, organized calculations and drawings based on the project information you provide.
Please contact me before ordering with your project details, drawings, dimensions, location/design code, and available soil information so I can confirm the scope.
Let's get your structural calculations done accurately and professionally.

Project scale:
Building
Building type:
Residential
•
Industrial
•
Infrastructure
Material speciality:
Concrete
•
Steel
Please inform the freelancer of any preferences or concerns regarding the use of AI tools in the completion and/or delivery of your order.
Do you provide calculations for steel and concrete structures?
Yes. I can work with both steel and reinforced concrete structures based on the applicable design requirements and project information.
Can you calculate loads for beams, slabs, columns, and foundations?
Yes. I can provide load calculations and structural analysis for beams, slabs, columns, and foundation/footing systems.
What do you need to start the structural calculations?
Please provide architectural/structural drawings, project dimensions, location, design code, material specifications, and soil information if available.
