Browse categories
Explore
Fiverr Pro
English
$
USD

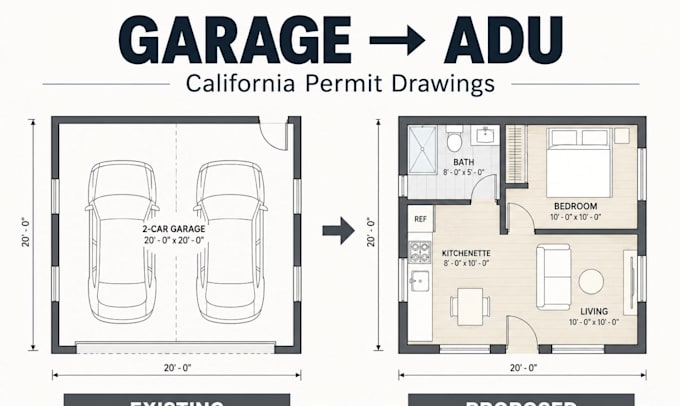

Turning your garage into an ADU or JADU? Show your city exactly what exists today and what you're building.
Garage conversions get delayed when existing conditions, wall changes and the infilled garage door aren't drawn clearly.
We prepare California garage conversion drawings as a clear EXISTING PROPOSED set, built around your city's submittal checklist.
WHAT YOU GET (by package):
> Existing garage floor plan
> Demolition plan
> Proposed ADU or JADU floor plan
> Exterior elevations incl. garage door infill
> Roof plan and sections
> Notes and sheet index
> PDF + editable DWG
> Attached or detached garages, ADU or JADU (up to 500 sq ft).
NOT INCLUDED: structural calculations, Title 24 energy reports, surveys and PE/architect stamps. We flag what your city may require and coordinate with licensed professionals.
Final approval is decided by your building department.
Message us BEFORE ordering: send your address, garage photos and any measurements. We'll confirm scope and package in one reply.
Fiverr does not screen freelancers in this category. Please verify qualifications and discuss requirements with the freelancer before ordering, including any preferences regarding the use of AI tools.
California Residential Permit Draft for ADU, Garage and Site Plans
Languages
Do you do garage to ADU and JADU?
Yes. Full garage conversion ADU plans and JADU drawings (max 500 sq ft) as existing vs proposed sets.
Can you draw from photos?
Send measurements or existing plans. Photos alone aren't accurate enough for conversion drawings; we'll show you how to measure in 10 minutes.
Will my city need more than drawings?
Sometimes: energy report, structural for new openings, utility plans. We flag these upfront so plan check has no surprises.
Can you fix city corrections on my conversion?
Revisions within scope are included per package. For plans by other designers, see our plan-check corrections gig.
