Browse categories
Explore
Fiverr Pro
English
$
USD

Hi Welcome to my Gig,
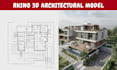
Rhino 3D Architectural Model, AutoCAD Conversion and Site Rendering
I create precise Rhino 3D architectural models built from your AutoCAD drawings, sketches, or reference images from a single building to a full master plan 3D urban site.
What I offer:
Rhino 3D architectural model, built to scale
Convert AutoCAD drawings to Rhino 3D model (DWG/DXF)
3D model using Rhino and Revit for BIM workflows
Rhino site model and master plan for larger developments
Rhino architecture rendering photorealistic visuals
Every architectural 3D model in Rhino is delivered with clean geometry, accurate dimensions, production ready detail perfect for presentations, competitions, or construction documentation.
To get started, send me:
AutoCAD/Revit files, sketches, or images, plus site dimensions and any style references.
Formats delivered: 3DM, DWG, OBJ, STEP, PDF
Message me for large master plan 3D urban or complex AutoCAD to Rhino conversions to confirm scope.
Let's turn your drawings into a precise Rhino 3D architectural model ready to review, present, or build.
Thanks.
Fiverr does not screen freelancers in this category. Please verify qualifications and discuss requirements with the freelancer before ordering, including any preferences regarding the use of AI tools.
3D CAD Designer
Languages
Do you build the Rhino 3D architectural model from AutoCAD drawings, or do I need to provide a 3D file?
I work directly from your AutoCAD drawings (DWG/DXF); no existing 3D file needed. I convert AutoCAD drawings to a Rhino 3D model, rebuilding accurate geometry and dimensions from your 2D plans, elevations, or sections.
Can you deliver a 3D model using Rhino and Revit together?
Yes. I can model in Rhino and coordinate the output with Revit based BIM workflows, so your Rhino 3D architectural model fits into a Revit project pipeline if needed.
Do you handle site plans and master plans, or only single buildings?
Both. I build everything from a single building's Rhino 3D architectural model up to a full rhino site model or master plan 3D urban development, including surrounding context and landscape.
Is rendering included, or do I get just the 3D model?
Every package can include rhino architecture rendering; photorealistic exterior visuals delivered alongside the working Rhino 3D file, so you get both the model and presentation ready images.
Do you work with Grasshopper for parametric or complex geometry?
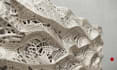
Yes. For projects requiring parametric design, facades, or complex surface geometry, I use Grasshopper alongside Rhino to build accurate, flexible models beyond standard architectural forms.


