Browse categories
Explore
Fiverr Pro
English
$
USD


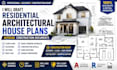
Looking for accurate, professional, construction ready residential architectural drawings? You're in the right place.
I specialize in high quality residential architectural house plans, AutoCAD drafting, and construction documents for homeowners, contractors, builders, architects, and real estate professionals.
Whether it's a new home, addition, remodel, garage conversion, or updating existing drawings, I deliver precise, well organized CAD documentation tailored to your project.
Services include:
Why choose me:
Contact me today to turn your ideas into precise, construction ready architectural drawings.
Fiverr does not screen freelancers in this category. Please verify qualifications and discuss requirements with the freelancer before ordering, including any preferences regarding the use of AI tools.
CONSTRUCTION DOCUMENTATION ENGINEER BUILDING PLANS CAD DRAFTING BIM
Languages
What files do you need to get started?
Please provide your sketch, PDF, existing drawings, dimensions, hand markups, reference images, or project requirements.
Which file formats will I receive?
You'll receive high quality PDF files and editable AutoCAD DWG files. Other formats can be provided upon request.
Can you revise or update existing architectural drawings?
Yes. I can modify, update, or redraw existing residential plans, incorporate redline revisions, and improve drawing accuracy.
Can you draft home additions and remodeling projects?
Absolutely. I prepare architectural drawings for home additions, renovations, garage conversions, basement layouts, and interior remodeling projects.
Why should I contact you before placing an order?
Every residential project has unique requirements. A quick discussion helps confirm the scope, delivery time, and pricing to ensure the best results.
