Browse categories
Explore
Fiverr Pro
English
$
USD


Need a better layout for your apartment?
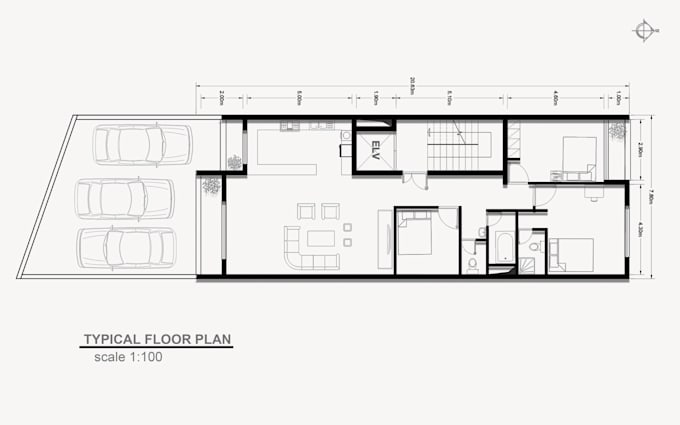
I will design an optimized 2D apartment floor plan based on your available space, lifestyle, and requirements.
I focus on creating practical layouts that make efficient use of the available space while providing comfortable and well-organized living areas for couples and small families.
My service includes:
You can provide your dimensions, hand sketch, existing floor plan, PDF, or other reference material.
Please note: This gig focuses on 2D floor plan design and space planning. It does not include structural, MEP, interior design, 3D modeling, rendering, or permit/approval drawings.
Please contact me before ordering if your project has unusual dimensions, multiple apartments, or special requirements.
Fiverr does not screen freelancers in this category. Please verify qualifications and discuss requirements with the freelancer before ordering, including any preferences regarding the use of AI tools.
Architectural Designer and CAD Draftsman
Languages
Do you design the floor plan from scratch?
Yes. I can create a new apartment floor plan based on your dimensions, requirements, and preferences. You can also provide an existing plan or sketch for improvement.
What information do you need to start?
I need the apartment dimensions or an existing floor plan, along with the number of bedrooms, bathrooms, and any specific requirements or preferences you have.