Browse categories
Explore
Fiverr Pro
English
$
USD

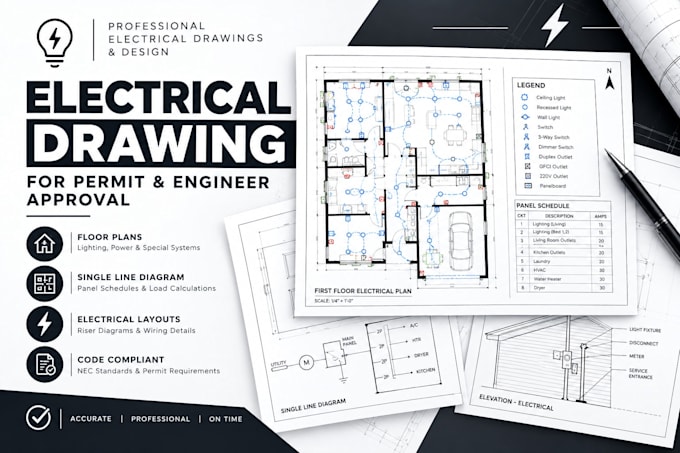
Are you planning a residential remodel, a home addition, or building a new structure? To clear local city or county review boards, you need professional, highly descriptive blueprints. I will prepare your architectural drafting sets and construction documents tailored specifically for permit submissions!I design drawings with careful attention to standard building guidelines, ensuring your local reviewing department receives clear layouts, structural components, and essential assemblies.What a comprehensive permit set can include (depending on your package):Cover Sheet & Project Data: Square footage, codes used, and general project notes.Site Plan / Plot Plan: Zoning setbacks, property lines, and driveway locations.Demolition & Proposed Floor Plans: Precise structural dimensions, wall locations, window/door schedules.Exterior Elevations: Detailed front, rear, left, and right views showing building heights and materials.Building Sections & Wall Details: Foundation-to-roof structural assemblies.Basic Electrical / Lighting LayoutsWhy choose this gig?Deep familiarity with municipal permit requirements and drawing presentation styles.Delivery in high-resolution PDF format alongside the
Fiverr does not screen freelancers in this category. Please verify qualifications and discuss requirements with the freelancer before ordering, including any preferences regarding the use of AI tools.
USA Residential Design and Permit Documentation Specialist
Languages
Do these drawings include a licensed Architect or PE structural stamp?
No, this gig provides standard architectural drafting and technical blueprint development. Many jurisdictions allow draftsmen or designers to submit plans for single-family residences. However, if your local city mandates a state-registered professional engineer (PE) or architect stamp, you must hav
What if my local building department issues correction comments (Plan Check)?
Plan check comments are a standard part of the permit workflow. I offer dedicated revision rounds to help you address architectural remarks or change requests received from your city reviewer to get your package approved.
Can you work from a simple hand-drawn sketch?
Absolutely! If you provide a legible, dimensioned hand sketch alongside photos of the site and your property details, I can scale it up into formal, digital construction drawings
