Browse categories
Explore
Fiverr Pro
English
$
USD



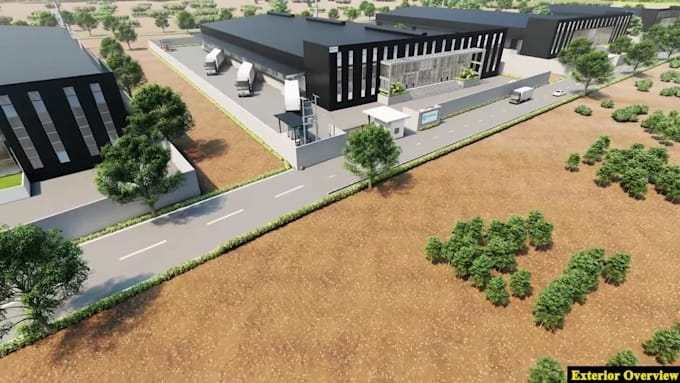
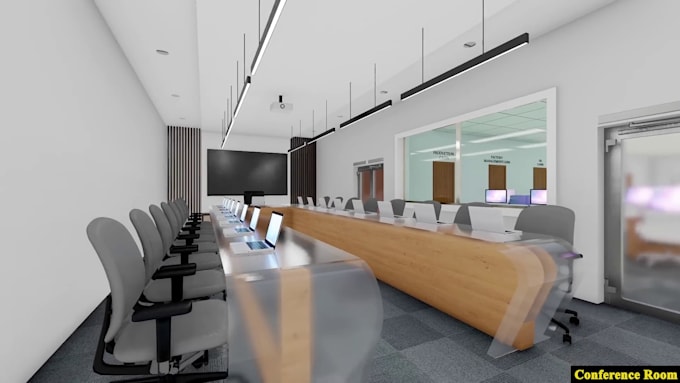
Are you planning to bring your industrial facility, factory or warehouse to life with a realistic 3D walkthrough designed for presentations, project visualization and client communication.
I create high-quality 3D industrial facility walkthroughs and facility layout presentations that clearly communicate the design, space and functionality of your project.
My service includes:
I help you develop realistic environments, materials, lighting, camera movements and architectural scenes to present your facility from multiple perspectives.
These animations are ideal for investor presentations architectural presentations, facility planning, real-estate marketing, trade shows presentations.
Contact me today with your facility drawings, plans, references or project brief, and let's discuss the right visualization approach for your facility.
Fiverr does not screen freelancers in this category. Please verify qualifications and discuss requirements with the freelancer before ordering, including any preferences regarding the use of AI tools.
3d industrial animation specialist
Languages
Can you create a 3D walkthrough from architectural drawings or floor plans?
Yes. I can create the 3D industrial facility visualization from architectural drawings, floor plans, elevations, CAD files, reference images, or existing 3D models. I will use your project information to develop the facility accurately and create a professional interior and exterior walkthrough.
Do you provide both factory interior and exterior visualization?
Yes. I can combine exterior architectural visualization with detailed interior walkthroughs, including production areas, warehouses, offices, reception spaces, loading zones, circulation areas, and other facility sections required for your presentation.
Can you work with my existing 3D models or CAD files?
Yes. If you already have 3D models, CAD drawings, architectural plans, or engineering references, you can provide them. I can use your existing assets where appropriate and focus on visualization, materials, lighting, camera animation, and presentation quality.
Can you create a walkthrough for a large factory or industrial facility?
Yes. I can visualize factories, manufacturing facilities, warehouses, industrial buildings, logistics centers, and other large-scale facilities. For larger projects, I recommend discussing the floor area, number of sections, required camera paths, and level of detail before placing an order.
Can you add realistic materials, lighting, equipment and environments?
Yes. I can create realistic materials, lighting, architectural details, industrial environments, equipment, furniture, vehicles, signage, and other visual elements required to make the facility presentation clear and professional.
Can the animation be used for presentations, websites or trade shows?
Yes. The final animation can be prepared for applications such as investor presentations, architectural presentations, construction proposals, websites, corporate presentations, project marketing, exhibitions, and trade shows. Output specifications can be discussed according to your intended use.