Browse categories
Explore
Fiverr Pro
English
$
USD

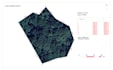


I will professionally plot your coordinates on a clean CAD drawing (DWG format) and provide an accurate, organized layout. This service is perfect for small to large plots, roads, energy lines, or other land-based projects.
Important: The accuracy of the final CAD drawing depends entirely on the correctness of the information you provide, including coordinates, area, and coordinate system. Please double-check all data before submitting.
What I need from you:
Your coordinates list (with X, Y, and Z if available)
Project area (m² / ft²)
Any specific instructions (layers, labels, line types, etc.)
Reference files or previous drawings (if any)
Deadline, if urgent
What you will get:
Accurate CAD (DWG) drawing with plotted coordinates
Organized layers and professional formatting
PDF preview for verification
Fast and reliable delivery according to your selected package (Basic, Standard, Premium)
I focus on precision and clarity to deliver CAD files ready for construction, presentations, or further editing. Your project will be plotted exactly according to your data, ensuring professional results.
Before placing an order, please contact me first to discuss your project.
Fiverr does not screen freelancers in this category. Please verify qualifications and discuss requirements with the freelancer before ordering, including any preferences regarding the use of AI tools.
Languages


