I will draft electrical plans for residential and commercial permits

A
aycans900
A
aycans900
Aycan S

Level 1

About this gig

Professional Electrical Plans for Residential & Commercial Projects

Looking for professional electrical plan drafting for your building permit application, renovation, or new construction project? I provide clear, organized electrical CAD drawings tailored to your project requirements.

SERVICES I OFFER

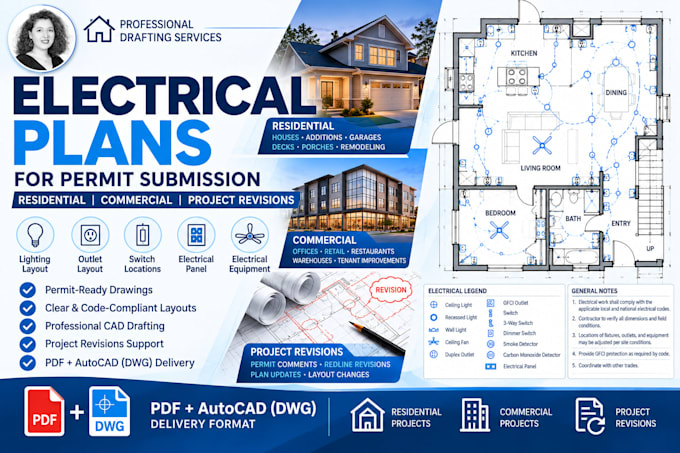
  • Residential and commercial electrical layouts
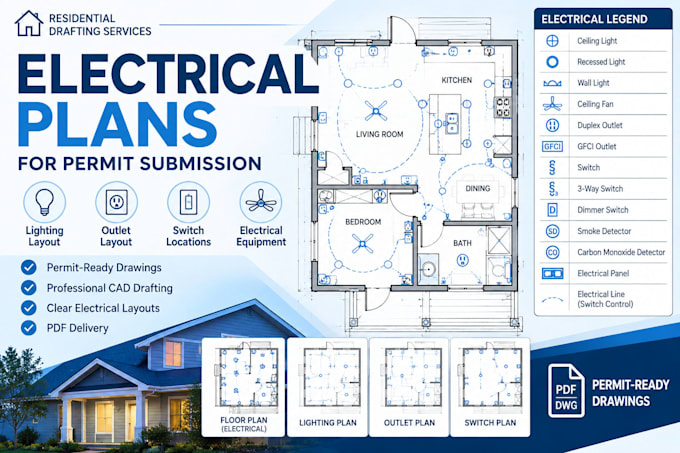
  • Lighting and fixture plans
  • Outlet, receptacle, and switch layouts
  • Electrical panel and equipment locations
  • Electrical symbols, legends, and general notes
  • Existing electrical plan revisions and redline updates
  • Drawing support for permit submissions

WHAT YOU WILL RECEIVE

  • Professional, organized electrical drawings
  • PDF files for viewing and documentation
  • Editable AutoCAD DWG files
  • Revisions according to your selected package

PROJECT TYPES

  • New residential construction
  • Home additions and renovations
  • Commercial spaces and tenant improvements
  • Garages and accessory buildings
  • Remodeling and existing plan updates

WHY CHOOSE MY SERVICE?

I focus on clear technical drafting, attention to detail, and reliable communication to help homeowners, contractors, builders, and property professionals prepare their project documentation efficiently.


Service verification and delivery style preference

Fiverr does not screen freelancers in this category. Please verify qualifications and discuss requirements with the freelancer before ordering, including any preferences regarding the use of AI tools.

Get to know Aycan S

Aycan S

Urban Planner, Urban Designer

4.8(263)

Level 1

  • FromTurkey
  • Member sinceMay 2019
  • Avg. response time1 hour
  • Last delivery3 days
  • Languages

    English
I am a professional CAD draftsman specializing in permit-ready residential drawings for the United States market. I help homeowners, contractors, and property developers obtain city building permits and HOA approvals by delivering clear, accurate, and code-compliant plans. My services include: Deck & pool deck permit drawings Site plans for city submission Electrical & plumbing layouts As-built drawings for existing structures All drawings are prepared according to USA residential building codes (IRC, NEC, local amendments where applicable) and delivered in permit-ready PDF format.