Browse categories
English
$
USD
Connect to your AI

Level 1


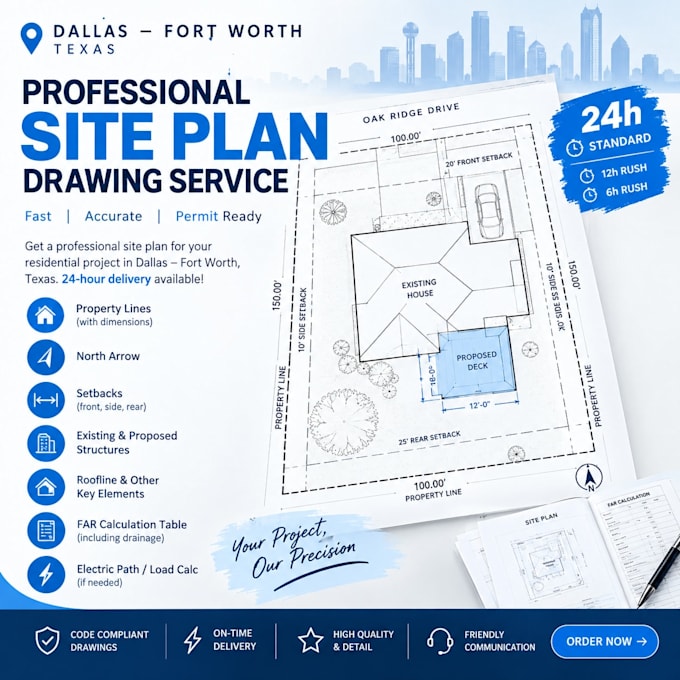
I will create a professional Site Plan Drawing / Plot Plan for your residential permit project.
Whether you need a site plan for a pool, deck, patio, porch, garage, addition, pergola, ADU, or other residential improvement, I will prepare a clear and organized drawing showing the property and proposed construction.
What I can include:
Property lines and dimensions
Existing house and structures
Proposed construction
Setbacks
Building dimensions
Driveway and walkways
North arrow
Lot information
FAR calculations when applicable
Drainage information when required
PDF format suitable for permit submission
To get started, please send:
1. Full property address
2. Reason you need the site plan
3. Whether there is a proposed addition or new structure
4. Dimensions of the proposed addition/structure
5. Any existing survey, plot plan, or property documents you have
I specialize in residential site plans and permit drawing support for U.S. projects, including Texas and the DallasFort Worth area.
Please contact me before ordering if your project has specific zoning, setback, FAR, drainage, or city permit requirements.
Fiverr does not screen freelancers in this category. Please verify qualifications and discuss requirements with the freelancer before ordering, including any preferences regarding the use of AI tools.
Urban Planner, Urban Designer
Level 1
Languages
| (1) | ||
| (0) | ||
| (0) | ||
| (0) | ||
| (0) |
pergolife

United States
Fast turnaround, great work. As usual.
$200-$400
Price
2 days
Duration

Seller's Response
| (1) | ||
| (0) | ||
| (0) | ||
| (0) | ||
| (0) |
pergolife
United States
Fast turnaround, great work. As usual.
$200-$400
Price
2 days
Duration
Seller's Response