Browse categories
Explore
Fiverr Pro
English
$
USD


*Get Functional & detailed floor plan layouts*
I'm here to create professional detailed Architectural drawings for you according to your requirements. Give me your idea for your dream house, workspaces etc. and I will do my best to turn your ideas into reality.
SERVICES
1. 2D proposal drawings
2. All kind of Architectural detailed Drawings including
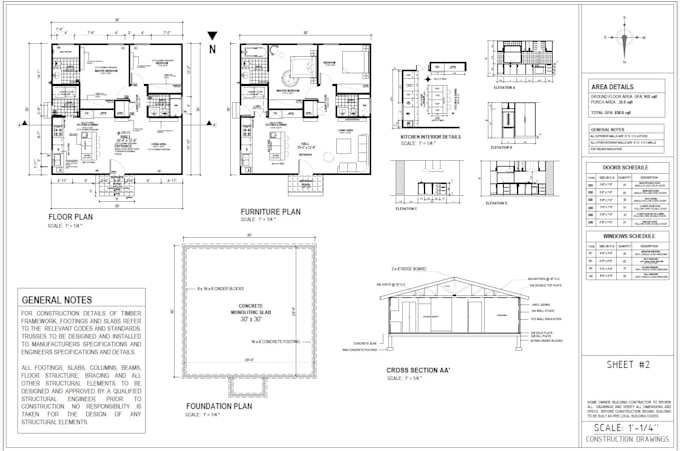
2D Floor plans, Site plans, Sectional drawings , Elevations, Furniture layout plans, flooring Plans, Ceiling plans.
Working drawings. Construction drawings, Electrical drawings.
Foundation wall details, Stairs details, Doors and windows Details.
3. Converting your hand sketches and PDF Drawings into AutoCAD drawing.
4. 3D modelling & Rendering
5. 2D plan rendering
SOFTWARE USING
On time delivery | Quality work | your satisfaction will be my priority.
Price may vary with project nature and complexity.
Note: For further DISCUSSIONS, customs discounts, order & queries, PLEASE do contact me before placing your order.
Looking forward to work with you.
Best regards,
Ayesha Rutab
Fiverr does not screen freelancers in this category. Please verify qualifications and discuss requirements with the freelancer before ordering, including any preferences regarding the use of AI tools.
Client satisfaction is my Top Priority
Languages