Browse categories
English
$
USD
Connect to your AI


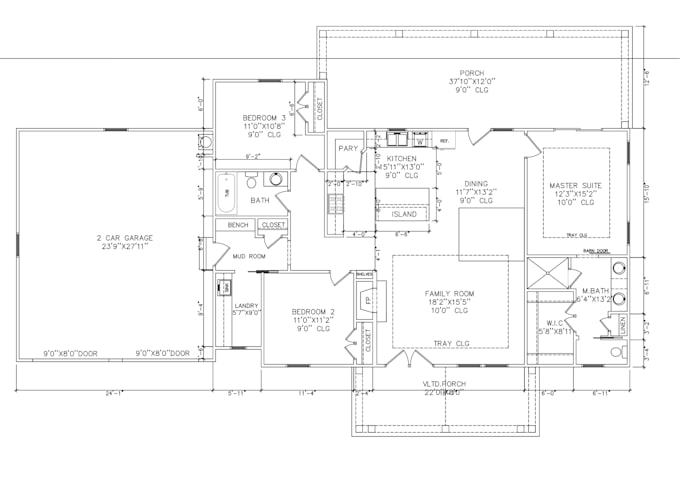
I will help you convert your sketches, PDFs, images, or existing architectural plans into clean, accurate, and professional CAD drawings.
I provide professional architectural drafting services with a focus on precision, functionality, and modern design standards.
From simple floor plan conversions to detailed residential layouts, I deliver clean, organized, and easy-to-read drawings suitable for architectural presentations and further construction documentation.
Every project is carefully prepared according to the dimensions, sketches, references, and requirements provided by the client.
Fiverr does not screen freelancers in this category. Please verify qualifications and discuss requirements with the freelancer before ordering, including any preferences regarding the use of AI tools.
Architectural drawings
Languages
What do you need to get started with my floor plan project?
I need your existing floor plan, hand-drawn sketch, PDF, JPG image, or reference drawings. Please also provide available dimensions, measurements, and any specific requirements for your project.
Can you convert PDF or JPG floor plans into AutoCAD drawings?
Yes! I can convert PDF files, JPG images, scanned drawings, and hand-drawn sketches into clean and professional AutoCAD DWG drawings.
Do you provide editable AutoCAD (DWG) files?
Yes, I provide editable DWG files along with high-resolution PDF drawings, depending on your selected package.
Can you redraw an existing residential floor plan?
Absolutely! I can professionally redraw existing residential floor plans while maintaining the supplied dimensions, room layouts, walls, doors, windows, and other architectural details
Do you provide 3D floor plans?
Yes, I can provide 3D floor plan layouts as an additional service. Please contact me before ordering to discuss your requirements.