
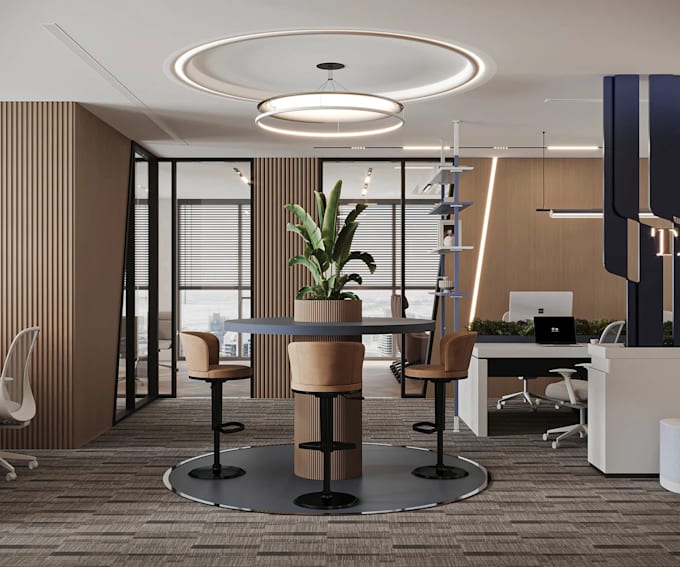
I will visualize 3d office interior, architectural rendering, workspace design, 2d plan


About this gig
Welcome to My Office Interior Design & 3D Rendering Gig!
Are you in need of a modern, functional, and photorealistic office interior design for your business? I specialize in office interior rendering, workspace design, architectural visualization, commercial interiors, and 2D floor plans that improve productivity and elevate your brand image.
My Services Include:
- Office Interior Des ign & Renovation
- Corporate Office & Workspace D esign
- Executive Office Interior Des ign
- Coworking Space & Startup Office Des ign
- Reception & Lobby Design
- Conference & Meeting Room Design
- Open Office & Workstation Layout
- Furniture Planning & Space Optimization
- Lighting, Ceiling & Material Selection
- SketchUp 3D Modeling
- Photorealistic 3D Architectural Rendering
- 2D Floor Plans & AutoCAD Drawings
- 3D Walkthrough Animation
- HD, 4K Commercial CGI Visuals
Why Choose Me?
- Premium Photorealistic Renders
- Modern, Luxury & Functional Des igns
- Accurate Planning & Detailing
- Fast Delivery & Professional Communication
- Revisions Included
- 100% Client Satisfaction
Please contact me before placing your order to discuss your project requirements and choose the best package.
Thanks.
Service verification and delivery style preference
Fiverr does not screen freelancers in this category. Please verify qualifications and discuss requirements with the freelancer before ordering, including any preferences regarding the use of AI tools.
Get to know Ayoao
photorealistic CGI, SketchUp modeling, 2D floor plans, architectural visual
- FromUnited Kingdom
- Member sinceJul 2026
- Avg. response time1 hour
Languages
English, French, Spanish, German