Browse categories
Explore
Fiverr Pro
English
$
USD

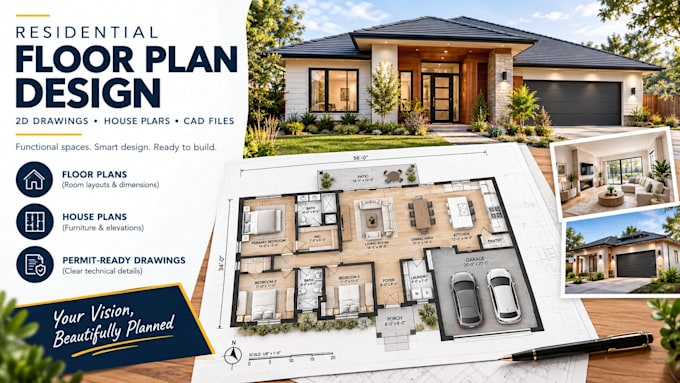

Welcome! I specialize in drawing clean, accurate, and highly professional 2D floor plans for residential houses. Whether you are a real estate agent preparing a property listing, a developer planning a home flip, or a homeowner mapping out a remodel, I am here to deliver premium layouts tailored to your needs.
What I offer:
High-quality 2D floor plans of your house (scaled perfectly)
Accurate room dimensions & total square footage
Furniture layouts & graphic enhancements (per package selection)
Clear, professional line weights for maximum readability
Deliverables in PDF, high-res JPG, and editable DWG (AutoCAD) formats
How it works:
1. You provide a rough hand sketch, an old layout image, or a text brief.
2. I draft your high-quality architectural layout.
3. We revise it until it fits your exact requirements.
Fiverr does not screen freelancers in this category. Please verify qualifications and discuss requirements with the freelancer before ordering, including any preferences regarding the use of AI tools.
Professional Architectural Draftsman and Floor Plan Specialist
Languages
Do I need to provide professional CAD drawings to start?
No! You can send me a basic hand-drawn sketch on graph paper, a photo of an old blueprint layout, or a simple text description with overall length and width measurements
