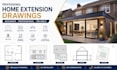
I will create architectural drawings for UK home extensions

A
ayomide_ade200
A
ayomide_ade200
Owen

About this gig

Professional UK Planning Per mis sion & Home Extension Drawings

Planning a home extension, loft conversion, garage conversion, or renovation in the UK? I create accurate, council-ready architectural drawings for planning perm ission, perm__itted development, and building regulations.

Services Include:

  • Existing & Proposed Floor Plans
  • Elevations
  • Roof & Site Plans
  • Building Sections
  • Planning Permission Drawings
  • Building Regulations Drawings
  • Lawful Development Certificates
  • CAD Redrawing
  • PDF & DWG Files

I Can Help With:

  • Home Extensions
  • Loft & Garage Conversions
  • House Renovations
  • New Builds
  • HMO & Flat Conversions
  • Commercial Change of Use

Why Choose Me?

  • Accurate, professional drawings
  • UK planning standards
  • Fast communication
  • Quality CAD drafting
  • Revisions included
  • On-time delivery

Please contact me before placing your order so I can review your project and recommend the best package.

Service verification and delivery style preference

Fiverr does not screen freelancers in this category. Please verify qualifications and discuss requirements with the freelancer before ordering, including any preferences regarding the use of AI tools.

Get to know Owen

Owen

Architectural Drafting, Floor Plans, Structural Plans

  • FromUnited Kingdom
  • Member sinceAug 2025
  • Avg. response time1 hour
  • Languages

    English
Hello There, I'm Owen, professional architectural drafting services including 2D floor plans, framing plans, and foundation plans for residential and light commercial projects. My drawings are accurate, clean, and construction ready, designed for builders, contractors, and permit use. Each plan is created with attention to scale, structure, and real world building standards.