Browse categories
Explore
Fiverr Pro
English
$
USD


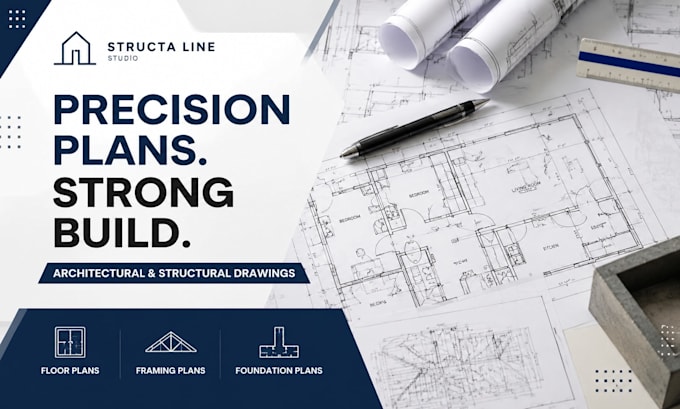
Are you looking for accurate, detailed, and professionally drafted construction drawings for your project? I provide high quality 2D architectural and structural drafting services tailored to your requirements, with a strong focus on clarity, precision, and construction ready output.
I specialize in creating detailed 2D floor plans, framing plans, and foundation plans for residential and light commercial projects. Every drawing is prepared with careful attention to scale, measurements, and practical building standards so you can move forward with confidence in your design or construction process.
What you will receive:
I focus on delivering clear, construction ready drawings that help builders, contractors, and homeowners avoid confusion and reduce errors on site.
Just share your sketch, ideas, or requirements, and I will turn them into a precise technical drawing ready for use.
Contact me before placing order
Fiverr does not screen freelancers in this category. Please verify qualifications and discuss requirements with the freelancer before ordering, including any preferences regarding the use of AI tools.
Architectural Drafting, Floor Plans, Structural Plans
Languages