Browse categories
Explore
Fiverr Pro
English
$
USD



Hello There,
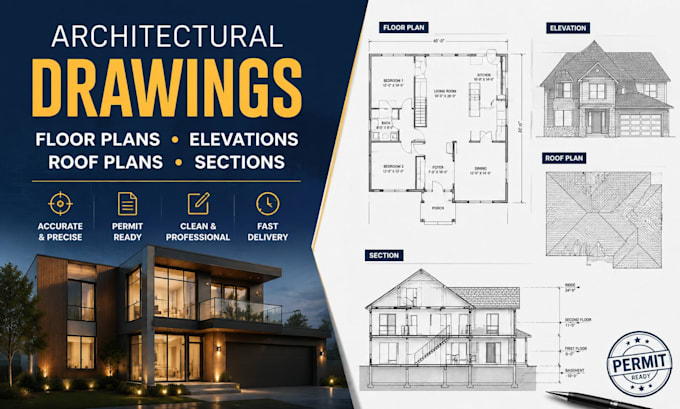
I provide accurate and professional architectural drawings in AutoCAD, including floor plans, elevations, roof plans, and building sections for residential and small commercial projects.
My work is suitable for city drawings, construction documentation, real estate plans, and architectural presentation purposes. I deliver clean, scaled, and construction-ready CAD drawings that meet standard industry requirements.
What I can provide:
All drawings are prepared with precision, proper dimensions, and clear layout or construction use.
Message me before placing an order to discuss your project requirements.
Fiverr does not screen freelancers in this category. Please verify qualifications and discuss requirements with the freelancer before ordering, including any preferences regarding the use of AI tools.
Architectural Drafting, Floor Plans, Structural Plans
Languages