Browse categories
English
$
USD
Connect to your AI


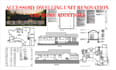
Transforming part of a property into an ADU, expanding a home, or converting an existing space requires more than a basic floor plan. The drawings must clearly communicate the proposed use, room layout, access points, openings, dimensions, and how the new design connects with the existing structure.
This is where our residential architectural drafting services come in.
We prepare detailed architectural construction drawings for ADUs, garage conversions, home additions, renovations, and residential extensions. Whether you have an existing floor plan, survey, hand-drawn sketch, measurements, photographs, or previous drawings, we can use your available information to develop a clear and well-organized drawing set.
Depending on your project requirements, the drawings may include:
Our focus is on accuracy, clarity and professional presentation helping you move from an initial concept to a well-documented project.
Fiverr does not screen freelancers in this category. Please verify qualifications and discuss requirements with the freelancer before ordering, including any preferences regarding the use of AI tools.
Architectural Designer
Languages
