Browse categories
Explore
Fiverr Pro
English
$
USD

Level 1
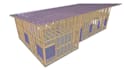
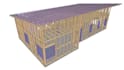
HELLO!!
Are you looking for professional timber framing drawings, wood structural plans, or roof truss layouts for your construction project?
I will help you prepare clear, detailed, and well-organized CAD drawings for timber structures and wood framing projects, based on your sketches, architectural plans, dimensions, and project requirements.
My services include:
Why work with me?
What do I need from you?
Please provide your architectural plans, sketches, project dimensions, preferred timber specifications, and any reference drawings you have.
Please contact me before ordering so we can discuss the project scope, deliverables, and timeline.
Fiverr does not screen freelancers in this category. Please verify qualifications and discuss requirements with the freelancer before ordering, including any preferences regarding the use of AI tools.
FURNITURE WOODWORKING EXPERT
Level 1
Languages
What types of timber projects do you work on?
A: I provide drafting support for timber framing, wood structures, roof framing layouts, and truss drawings, based on the agreed project scope.
Which file formats will I receive?
A: PDF drawings are available, and editable DWG files can be included according to the selected package.
Can you work from sketches or existing architectural drawings?
A: Yes. Please send your sketches, dimensions, and reference drawings so I can review the requirements before starting.
Do you provide structural calculations?
A: Structural calculations and certified engineering are separate services and must be completed or reviewed by a suitably qualified structural engineer.


