Browse categories
Explore
Fiverr Pro
English
$
USD

Level 1

HELLO
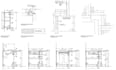
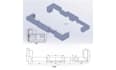
Do you need precise and build-ready CAD drawings for your custom woodwork, millwork, joinery, or cabinet projects?
I'm here to bring your ideas to life with professional drafting tailored for production, construction, and presentation.
I provide expert 2D CAD drafting services for residential and commercial woodworking whether you're a designer, architect, furniture builder, or cabinet maker, I'll turn your sketches or concepts into fully detailed, workshop-ready plans.
What You'll Get:
I Work On:
Files Provided: DWG, DXF, PDF, PNG/JPG (as needed)
Open to custom orders & bulk drafting projects!
Kindly Send Me Inbox Message.
Please inform the freelancer of any preferences or concerns regarding the use of AI tools in the completion and/or delivery of your order.
FURNITURE WOODWORKING EXPERT
Level 1
Languages
Q1: What do I need to provide before placing an order?
Please send any sketches, reference images, measurements, or concept notes. The more details you share, the more accurate and buildable your CAD drawings will be.
Q2: Can you create shop drawings for my cabinet or millwork idea?
Absolutely! I specialize in converting ideas into detailed shop-ready CAD drawings with joinery and construction detailing.
Q3: Do you include cut lists or material schedules?
Yes – cut lists and material schedules are available with Standard and Premium packages. They can also be added to Basic for an extra fee.
4: Which software do you use for drafting?
I use AutoCAD, SketchUp, and other professional CAD tools, depending on your project's needs
Q5: Can I request revisions if I need changes?
Yes! Each package includes a specific number of revisions. I’m committed to ensuring the final output meets your expectations
Q6: Can you deliver files in both DWG and PDF formats?
Yes, all packages come with PDF and image files. DWG/DXF files are included in Standard and Premium, or as an add-on for Basic.
Q7: Do you offer 3D modeling or rendering?
Yes, I can provide a SketchUp 3D model or basic 3D renderings as a gig extra. Let me know what you need!


