Browse categories
Explore
Fiverr Pro
English
$
USD

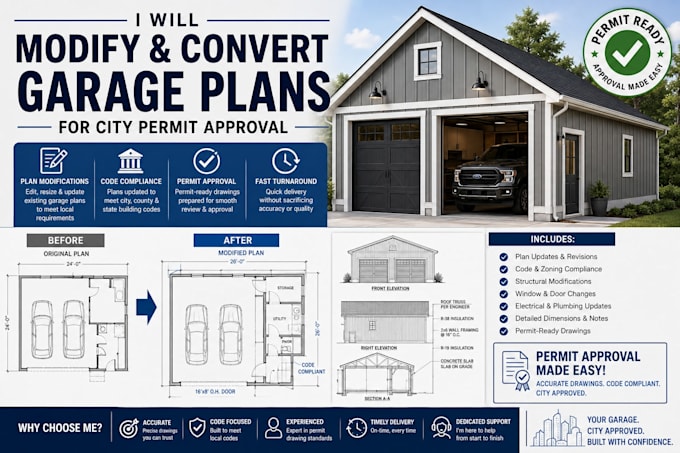

Did the city reject your garage building plans? Do you need to modify an existing blueprint to fit your specific lot or layout requirements? I will update, correct, and format your detached or RV garage plans to fully comply with city redlines and local zoning comments
What I Do in This Gig:
Edit and implement city redline corrections
Modify building sizes, roof pitches, or wall heights
Convert PDF files or hand-drawn sketches into clean CAD formats
Update foundation layouts, window placements, and door locations
Adjust drawings to match local property setback guidelines
Why Choose This Gig:
Fast troubleshooting to prevent project delays
High-quality, precise CAD drafting software
Strict adherence to technical correction lists
Send me your city comments or current drafts, and let's get your permit approved!
Fiverr does not screen freelancers in this category. Please verify qualifications and discuss requirements with the freelancer before ordering, including any preferences regarding the use of AI tools.
Architecture
Languages
