Browse categories
Explore
Fiverr Pro
English
$
USD
Looking for accurate and professional 2D floor
plan drawings? You're in the right place!
I am a Civil Engineering student specializing
in AutoCAD drafting and 2D technical drawings.
WHAT I OFFER:
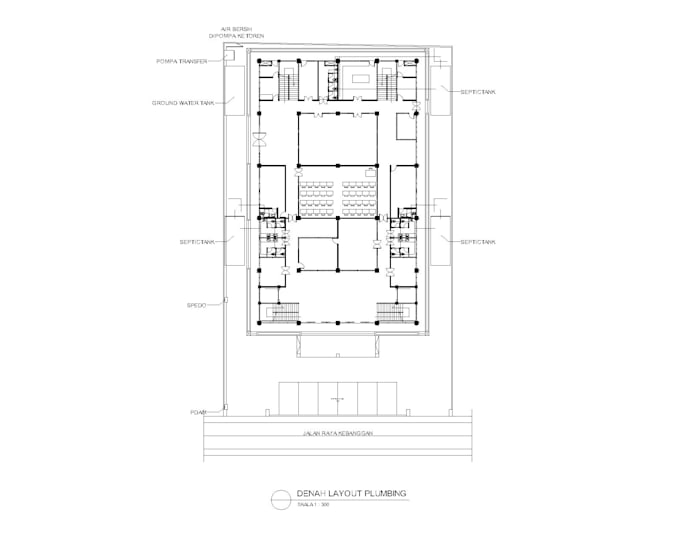
2D Floor Plan Drawing
PDF/Image to AutoCAD Conversion
Site Plan & Layout Drawing
Technical Drawing with Dimensions
Clean and Accurate CAD Files
WHY CHOOSE ME:
Precise and detailed drawings
Fast delivery and responsive
Unlimited revisions until satisfied
DWG + PDF file delivered
SOFTWARE: AutoCAD 2025
Send me your sketch or reference and I will
turn it into a professional CAD drawing!


Project scale:
Building
Building type:
Office & workspace
•
Industrial
•
Infrastructure
Material speciality:
Concrete
•
Steel
Please inform the freelancer of any preferences or concerns regarding the use of AI tools in the completion and/or delivery of your order.