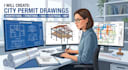
I will create architectural, structural, hvac, electrical and mep city permit drawings

A
azelyn_ryndessa
A
azelyn_ryndessa
Azelynn R

About this gig

Need a complete set of blueprint drawings for city approval?

I specialize in creating professional architectural, structural, and MEP (Mechanical, Electrical, Plumbing) plans that strictly comply with local building codes for new builds, additions, or remodeling projects.

Services I Provide

  • Architectural: Comprehensive site plans, floor plans, exterior elevations, and cross-sections.
  • Structural: Detailed foundation layouts, framing plans, and critical structural connections.
  • HVAC: Ductwork routing, mechanical equipment placement, and airflow schematics.
  • Electrical: Lighting design, power layouts, panel schedules, and single-line diagrams.
  • Plumbing: Hot/cold water supply routing, drainage layouts, and isometric risers.
  • Permit Sets: Fully compiled, code-compliant PDF packages ready for municipal review.

Deliverable Formats

  • AutoCAD Source Files (DWG/DXF)
  • Print-Ready PDF Plan Sets

Why Choose Me?

  • High technical accuracy and clean drawing organization.
  • Seamless coordination across all architectural and MEP disciplines.
  • Reliable communication and prompt delivery.


Every city has unique zoning and building codes. Please message me before placing an order to discuss your project

Service verification and delivery style preference

Fiverr does not screen freelancers in this category. Please verify qualifications and discuss requirements with the freelancer before ordering, including any preferences regarding the use of AI tools.

Get to know Azelynn R

Azelynn R

Architectural and Engineering Draftsman AutoCAD and Revit

  • FromUnited States
  • Member sinceMar 2025
  • Avg. response time1 hour
  • Languages

    English
Hello everyone! I'm specialized in architecture and engineering. I help bring technical ideas to life through clean, accurate, and professional drawings. I have over 3 years of experience working with architects, engineers, and real estate professionals. I offer services such as 2D CAD drafting, architectural floor plans, PDF to DWG conversion, Revit 3D modeling, and piping or MEP layouts for residential, commercial, construction, and industrial projects.

Other Architecture & Interior Design Services I Offer